Text size
Line height
Text spacing
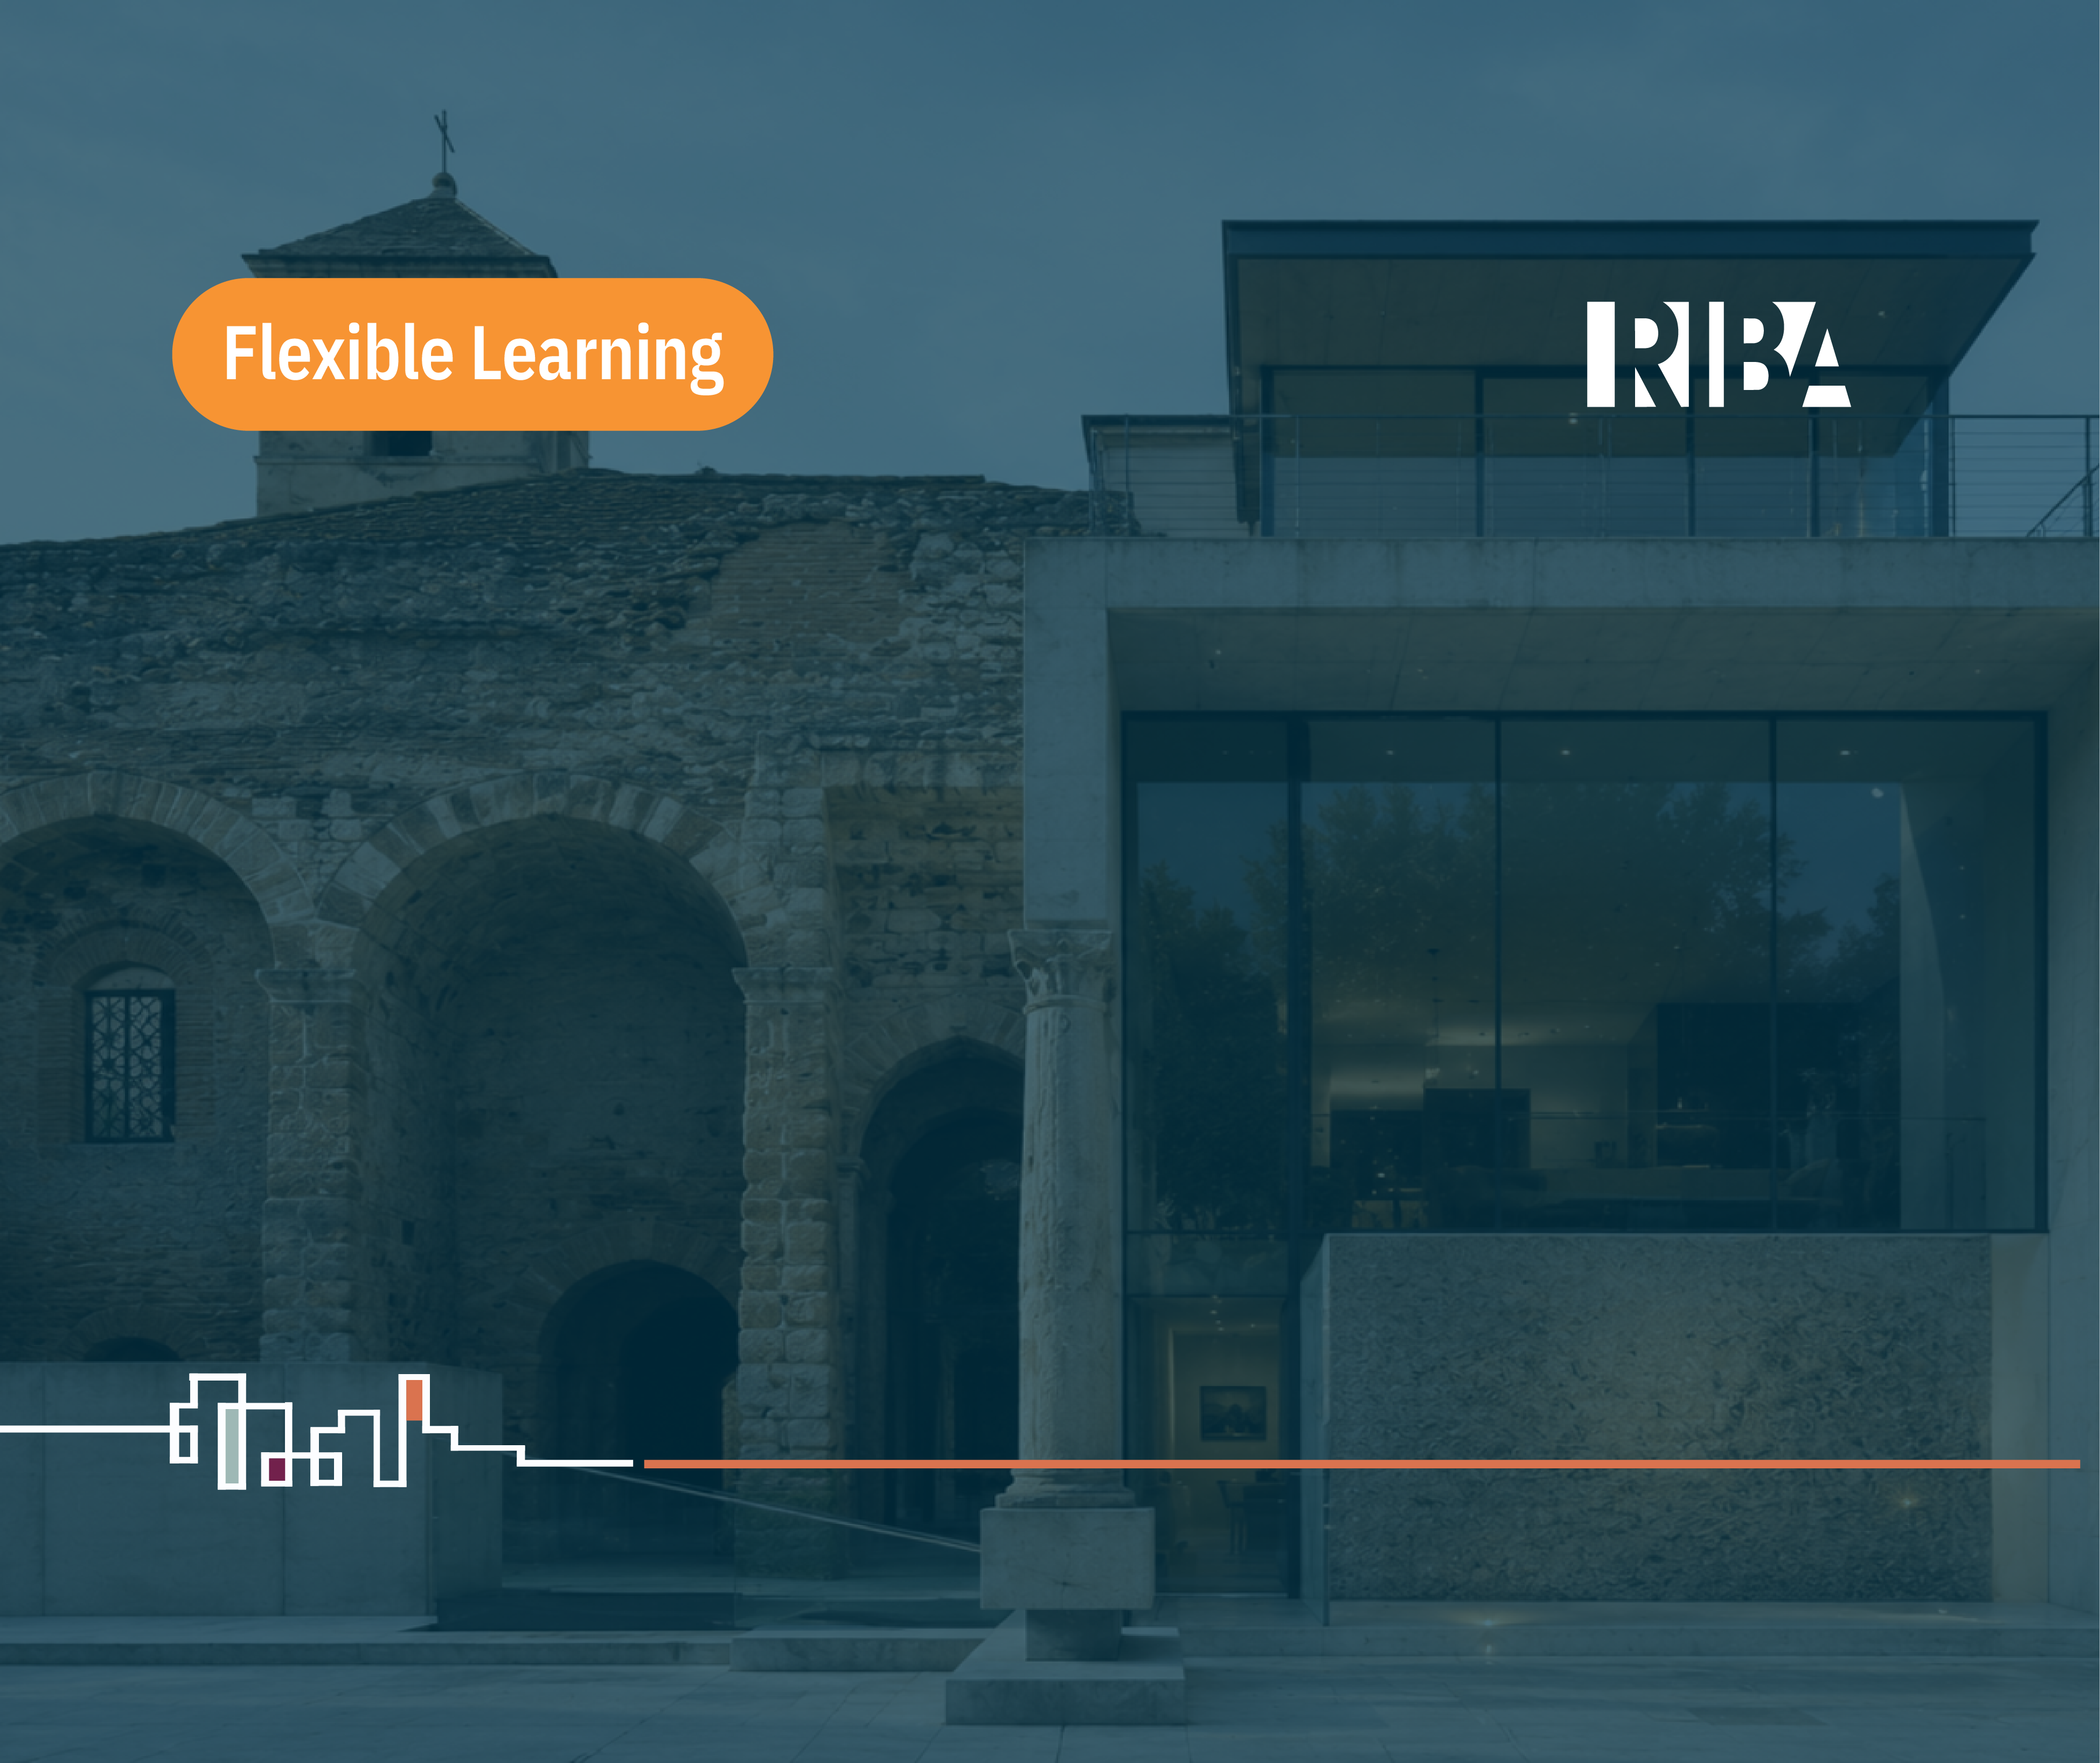
This session looks at 1500 years of architectural history and shines a light on the hidden side of the accepted historical narrative. It focuses on architectural works, from the Middle Ages to the present, which transform existing buildings and, by doing so, build a way forward, through adaptations, additions and visual shifts sometimes modest, sometimes revolutionary.
We will discover the formal inventions born of these adaptation and additions – as a survival strategy and as a strategy of artistic development. The seminar aims to give the viewer a new understanding of the history of architecture by emphasizing the creative possibilities of working with existing buildings and the fact that it is a practice with a long history from which there is much to learn. This presentation of architectural history also reveals different mechanisms at work, reinforcing the value of time in architecture, the importance of studying buildings over time, not at the privileged moment of their creation and, instead of focusing solely on “the author”, reveals the accumulation of gestures which shape architecture and our environment over time. Many well-known buildings are rediscovered and newly understood as transformations of earlier buildings or seen to have been designed, inextricably, within their context, as in the case of the Barcelona Pavilion by Mies van der Rohe with Lilly Reich.
The lessons we learn from these buildings, over time, continue to be relevant and should inspire us in our current design and preservation practices.
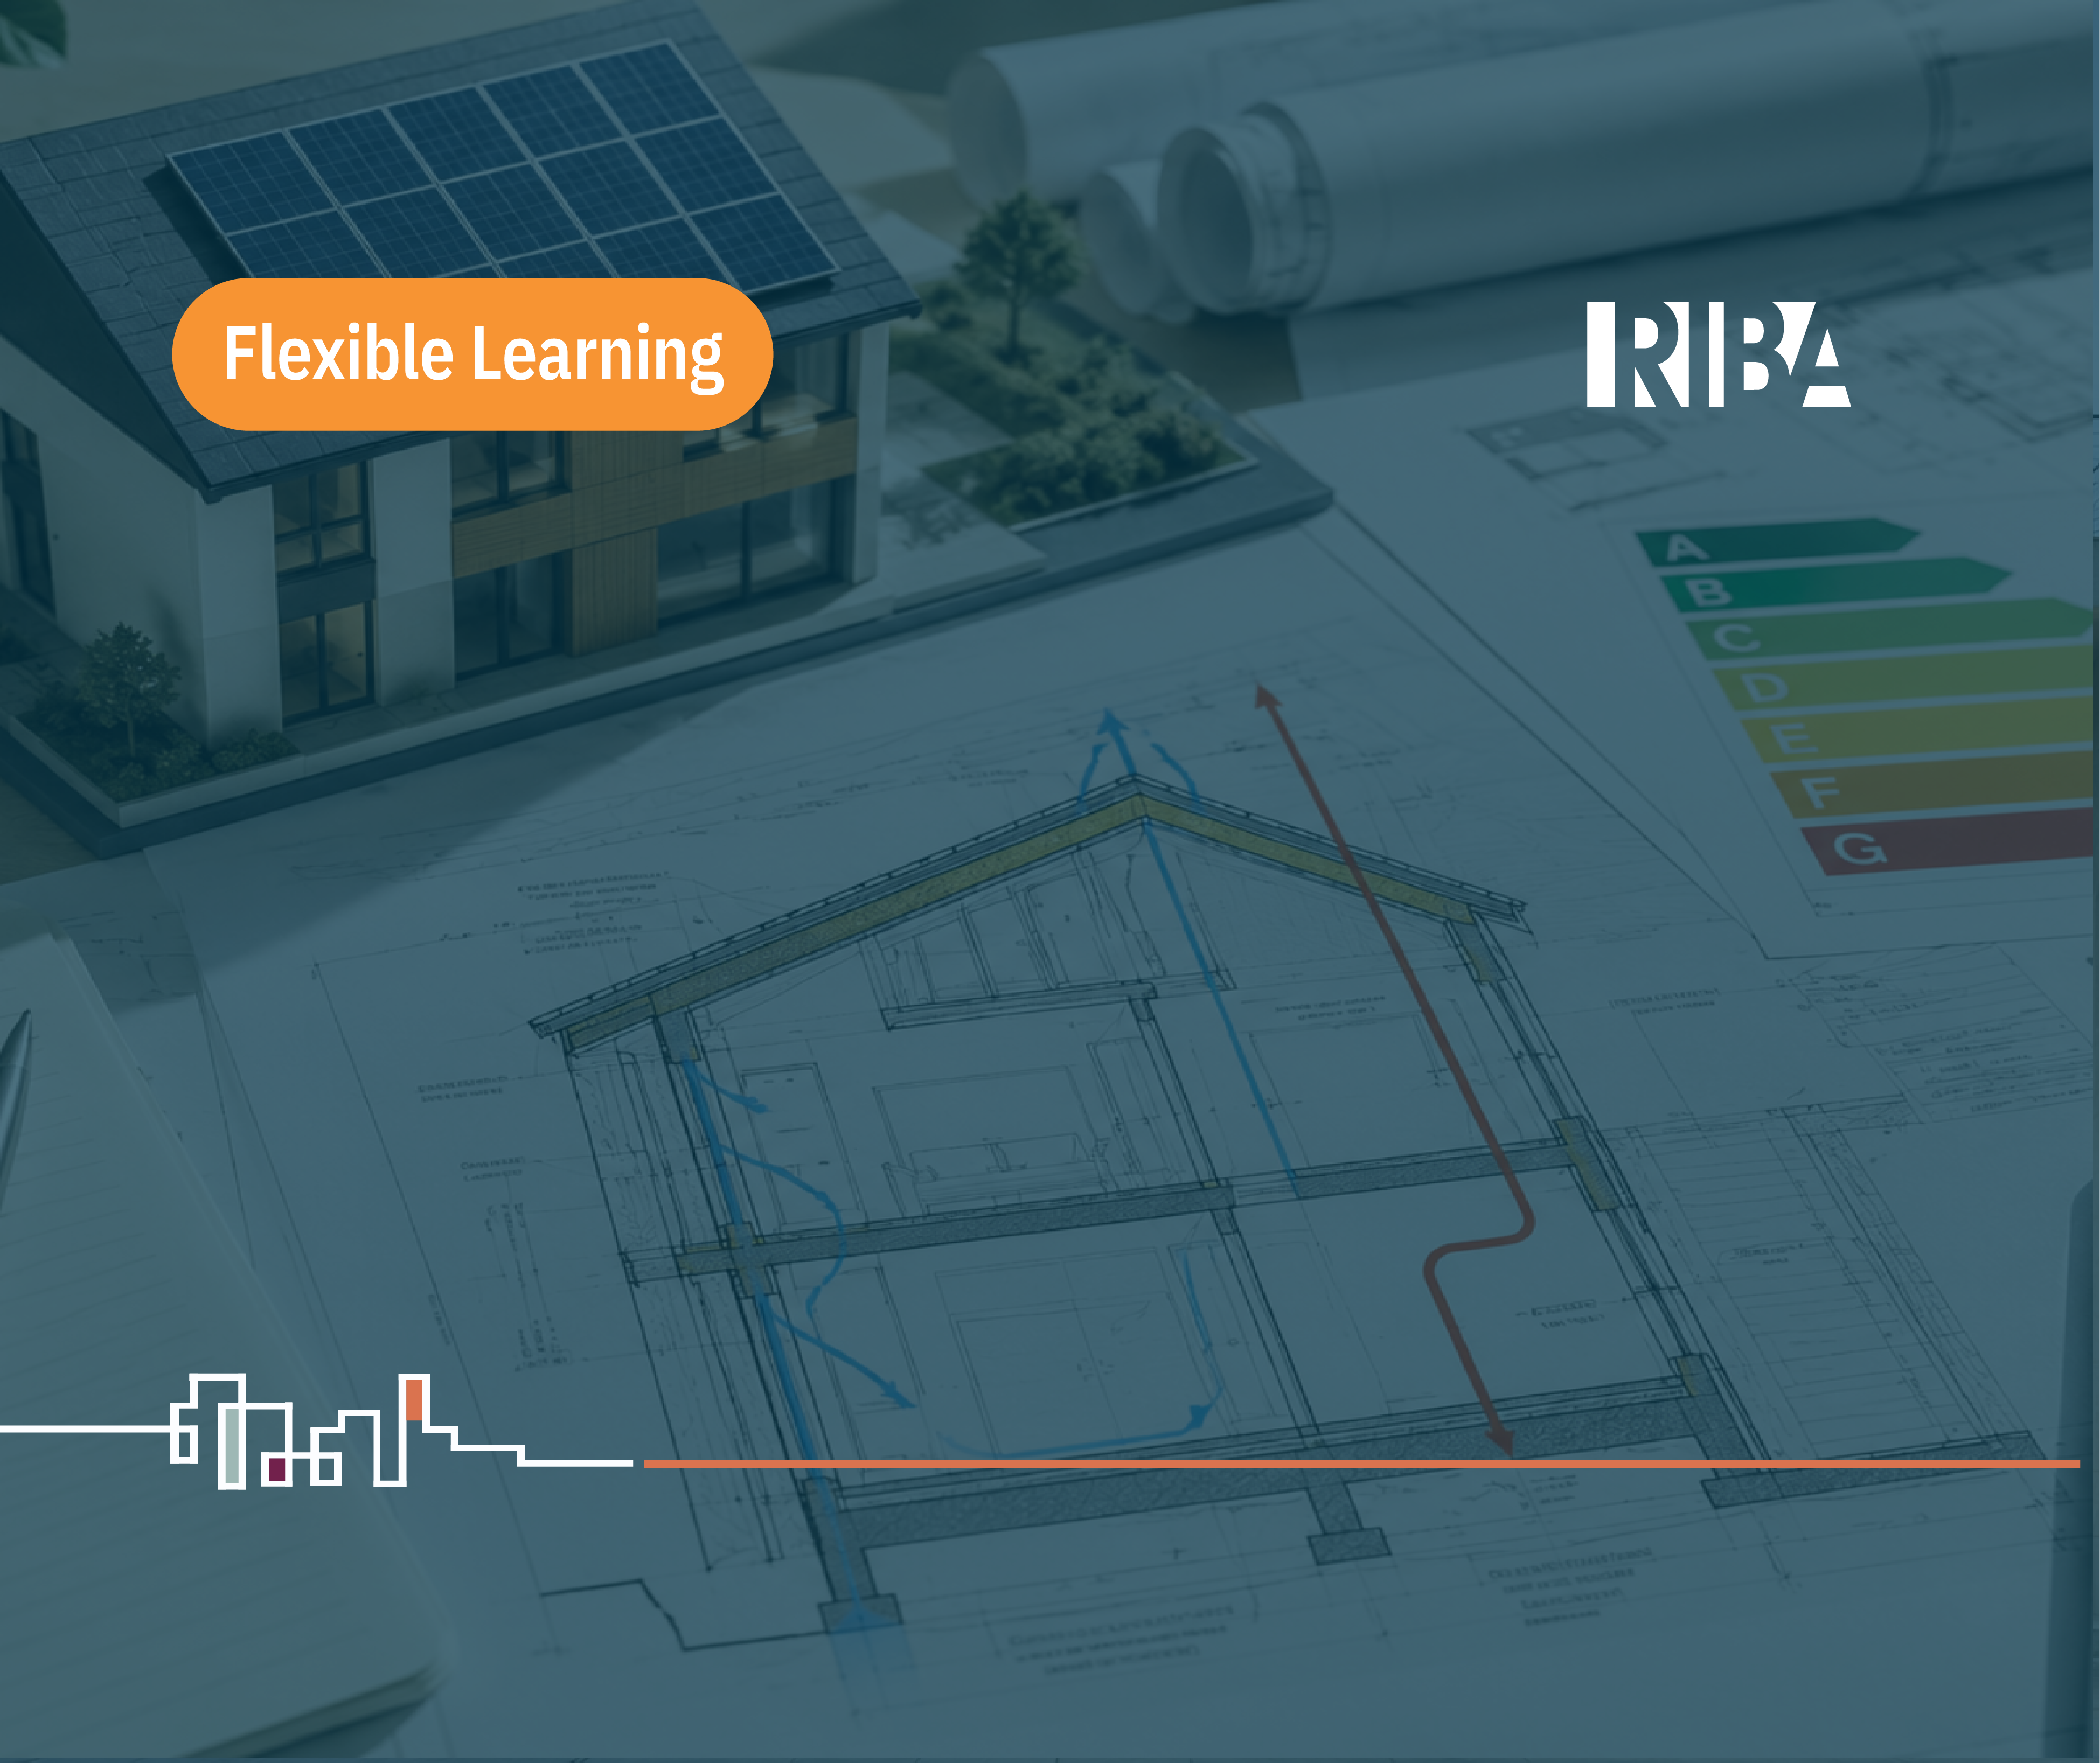
A new seminar to help you deliver better energy performance in all types of new build homes.
Tom will discuss why design targets for energy consumption continue to be missed once a building is in use, often by a factor of over 200%, and will highlight clear issues and solutions to improve the detailing and construction quality of new homes.
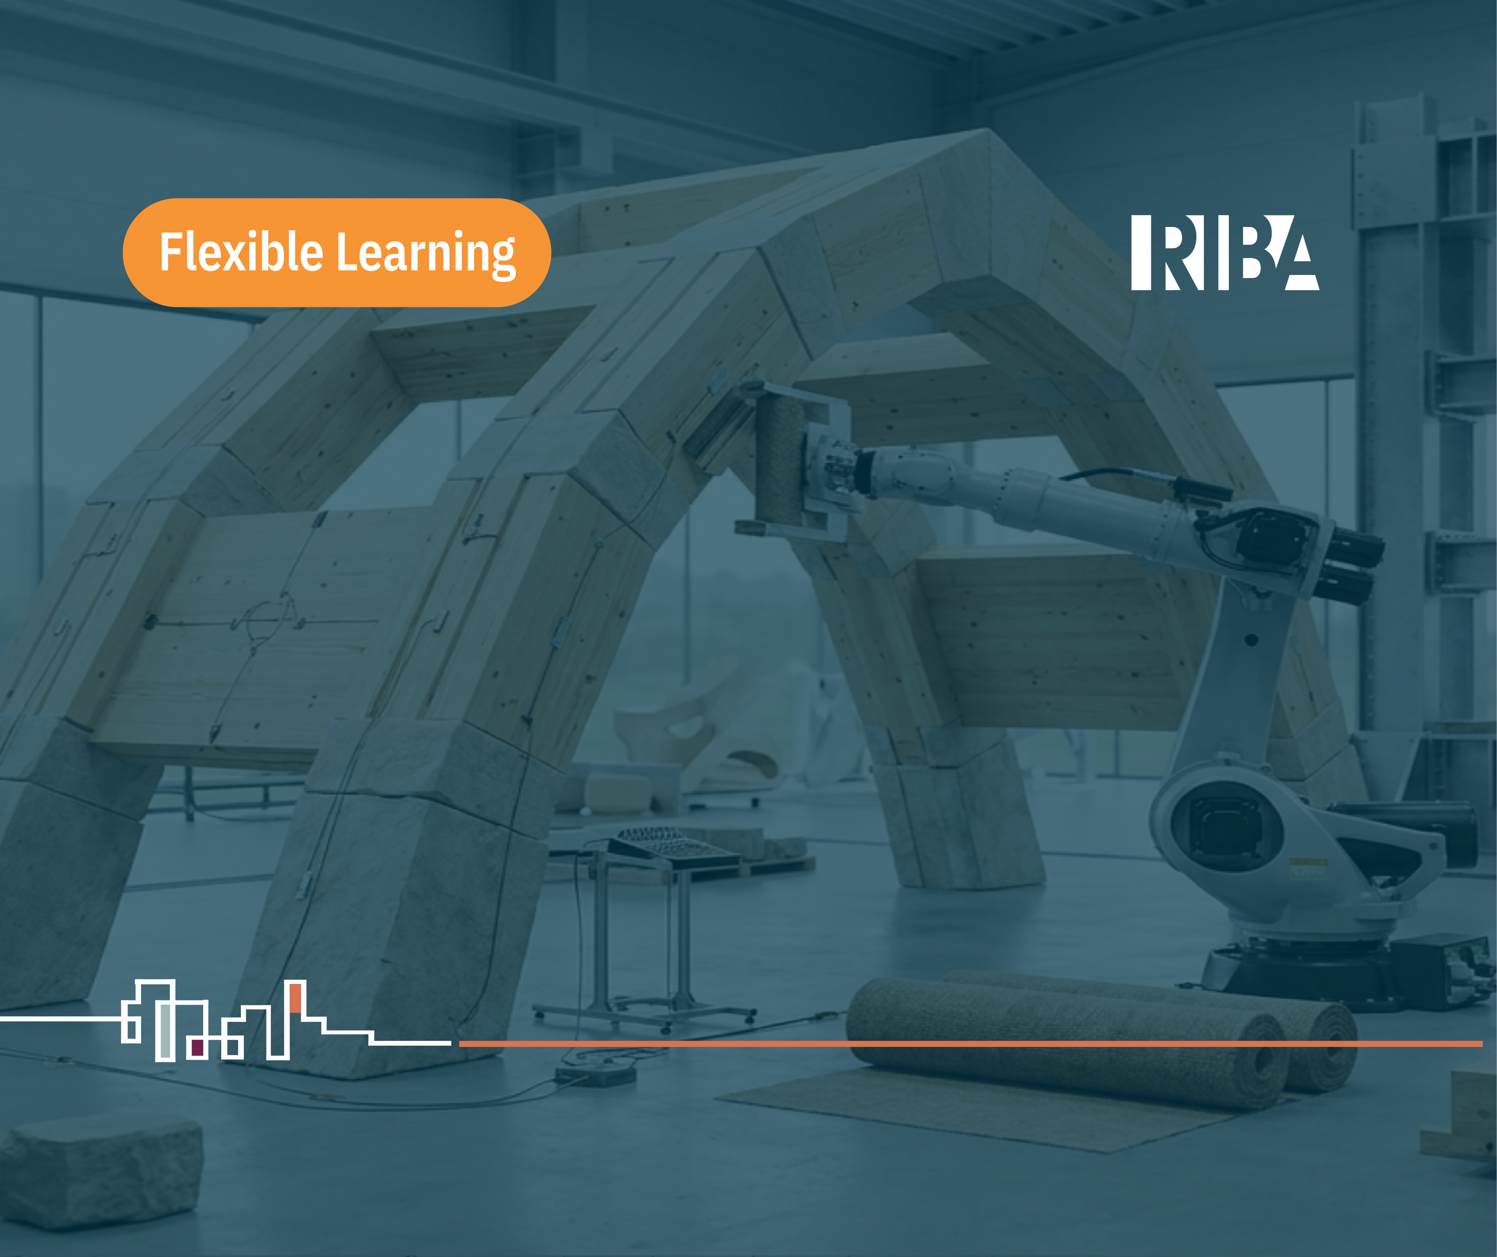
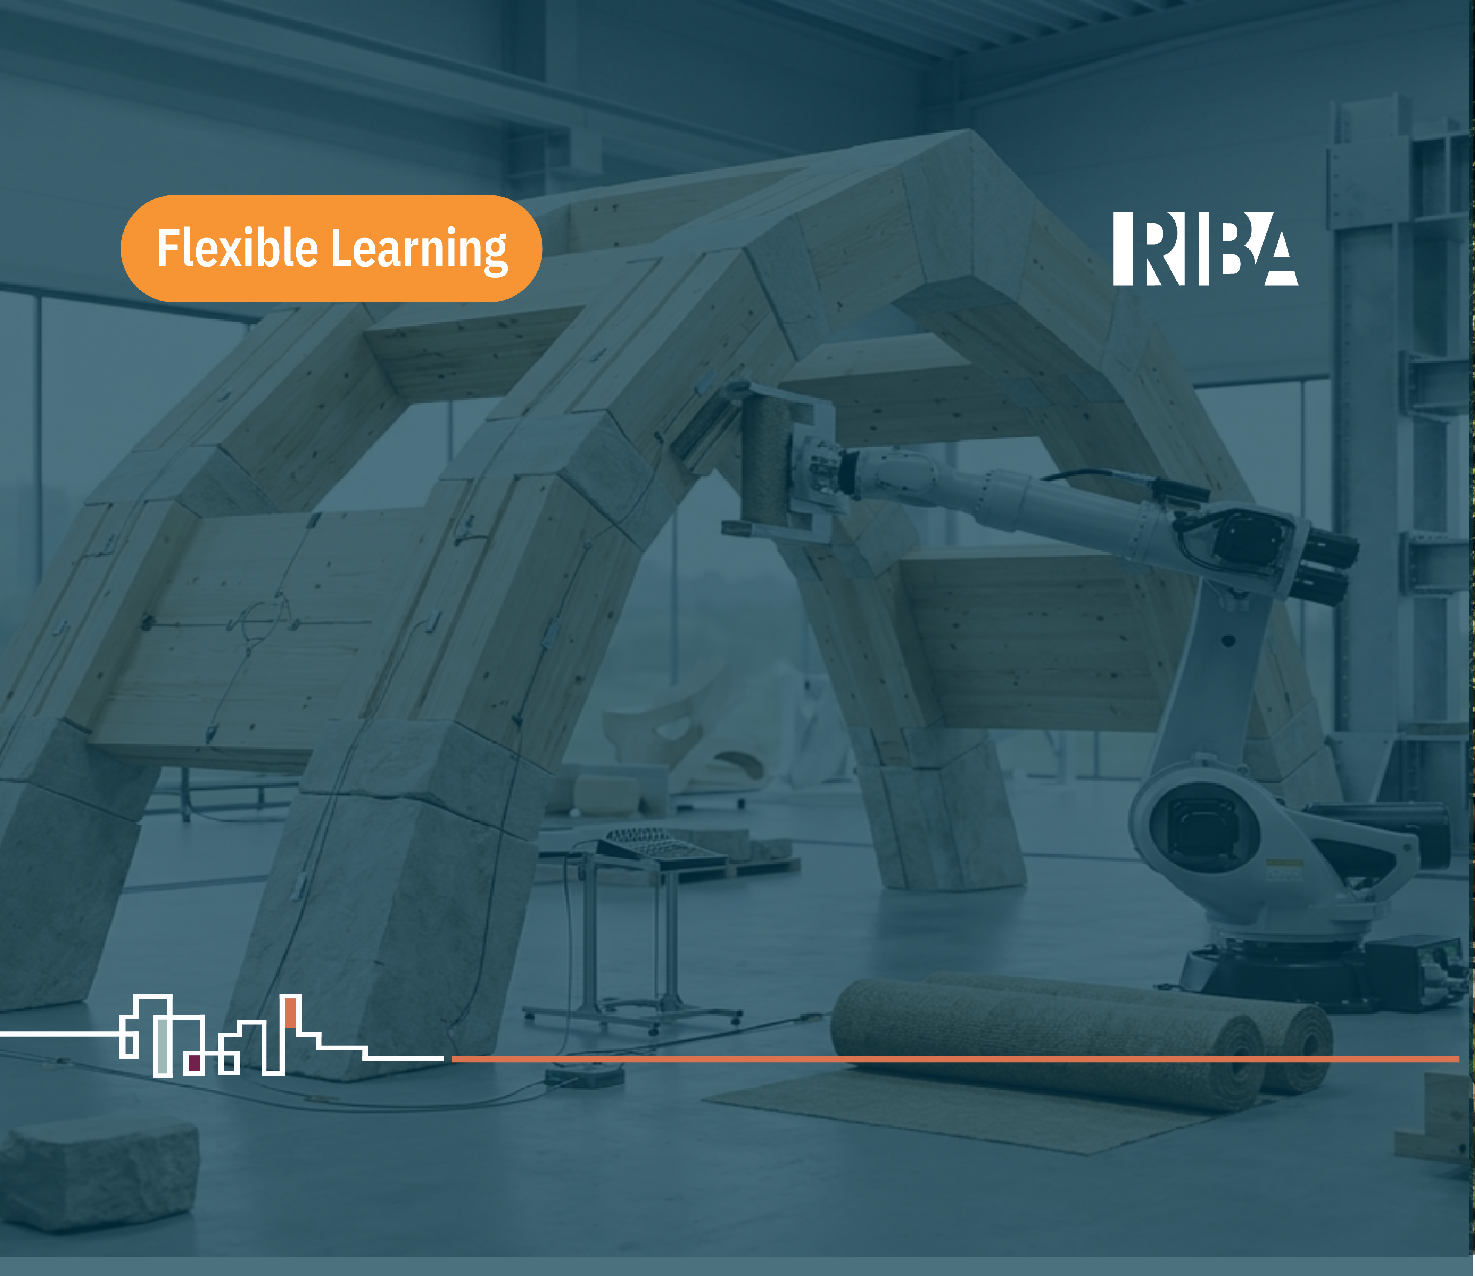
Jointly presented by RIBA and The Institution of Structural Engineers, this CPD webinar will discuss integrative computational design, large-scale multi-level structural testing and construction of the built environment using low carbon materials including timber, bio-fibres and natural stone.
The embodied and operational carbon emissions from buildings account for 38% of all carbon emissions globally.
To counter this, embodied emissions are being reduced by using low-carbon structural materials e.g., witness the renaissance in timber construction and further the huge potential for responsible re-introduction of natural stone as a widely used load bearing material.
This presentation will examine features of these natural materials that can be leveraged to promote their decarbonising potential.
We will view the materials through the lens of digitalisation to streamline the iterative architectural / structural design process and to stimulate the supply chain by using robotic manufacture coupled to large-scale, multi-level structural tests for improved quality control and productivity of site-friendly modules.
These concepts will be illustrated using projects at Stuttgart University and via exemplar large-scale multi-level experiments at University College London (UCL) on lightweight prestressed stone and timber-stone composite modules.
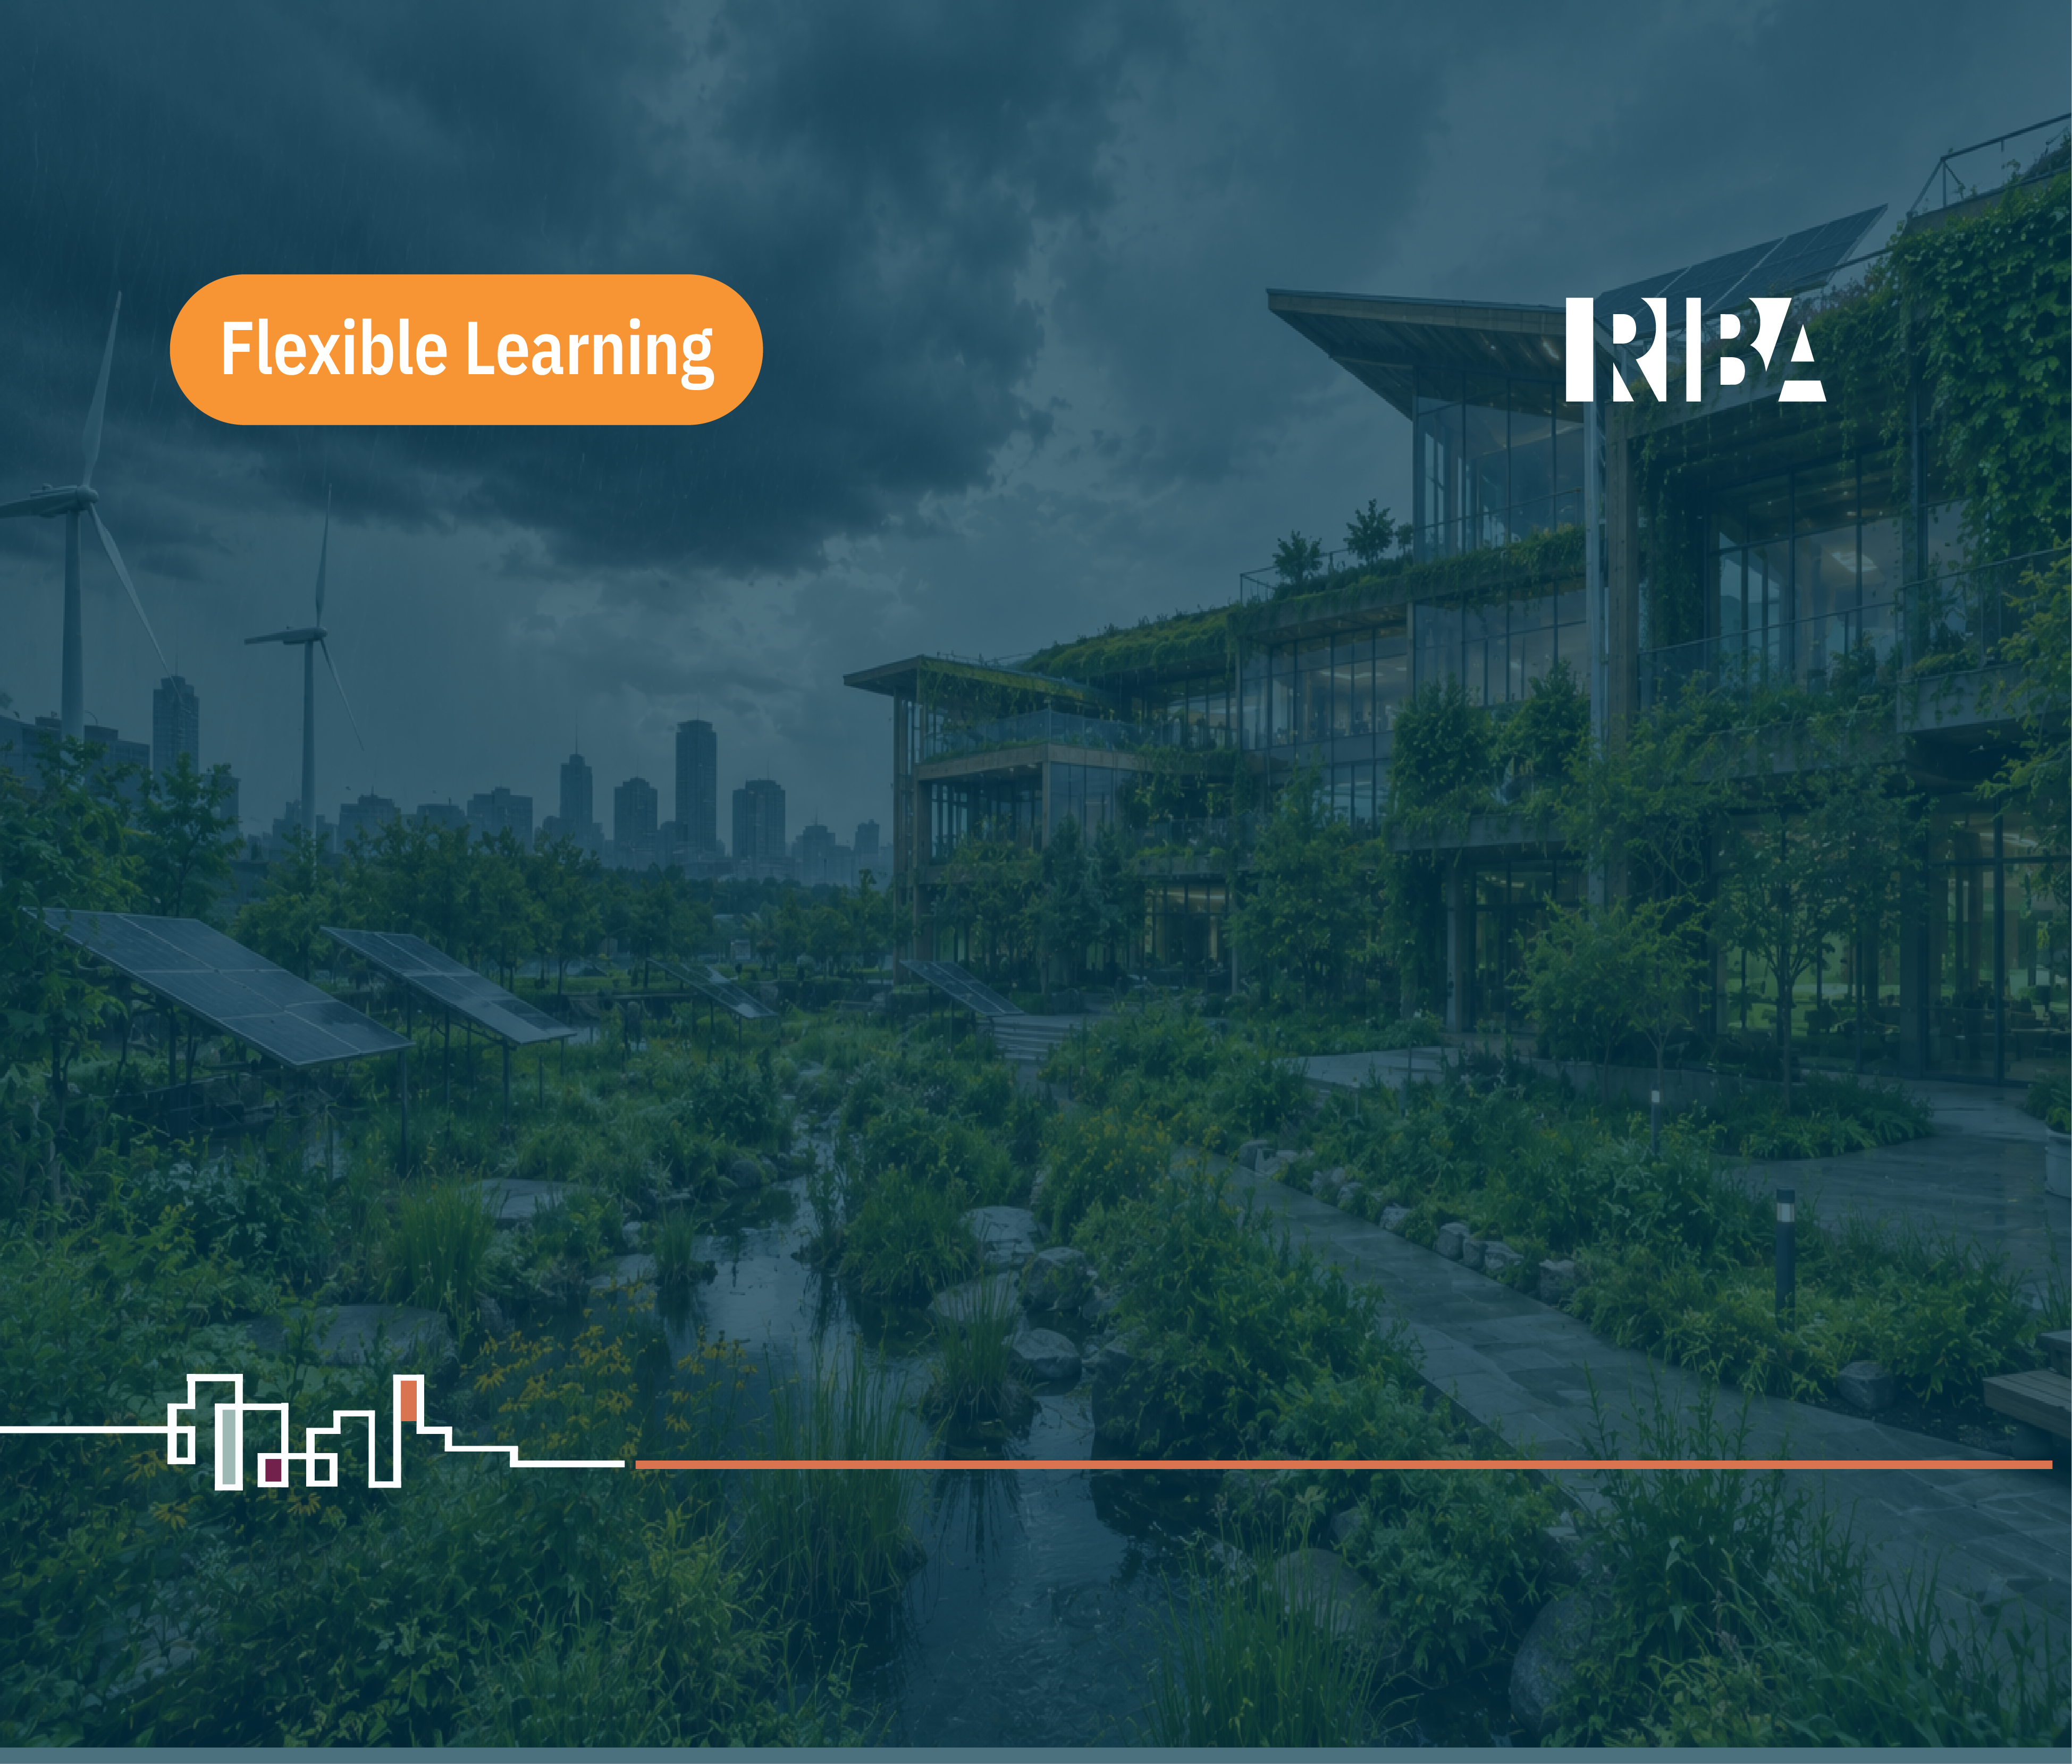
Designing for better mental health – the latest picture
This session will explore key considerations when it comes to designing buildings that best support occupant happiness and mental health, examining the most prescient questions in this area in 2024.
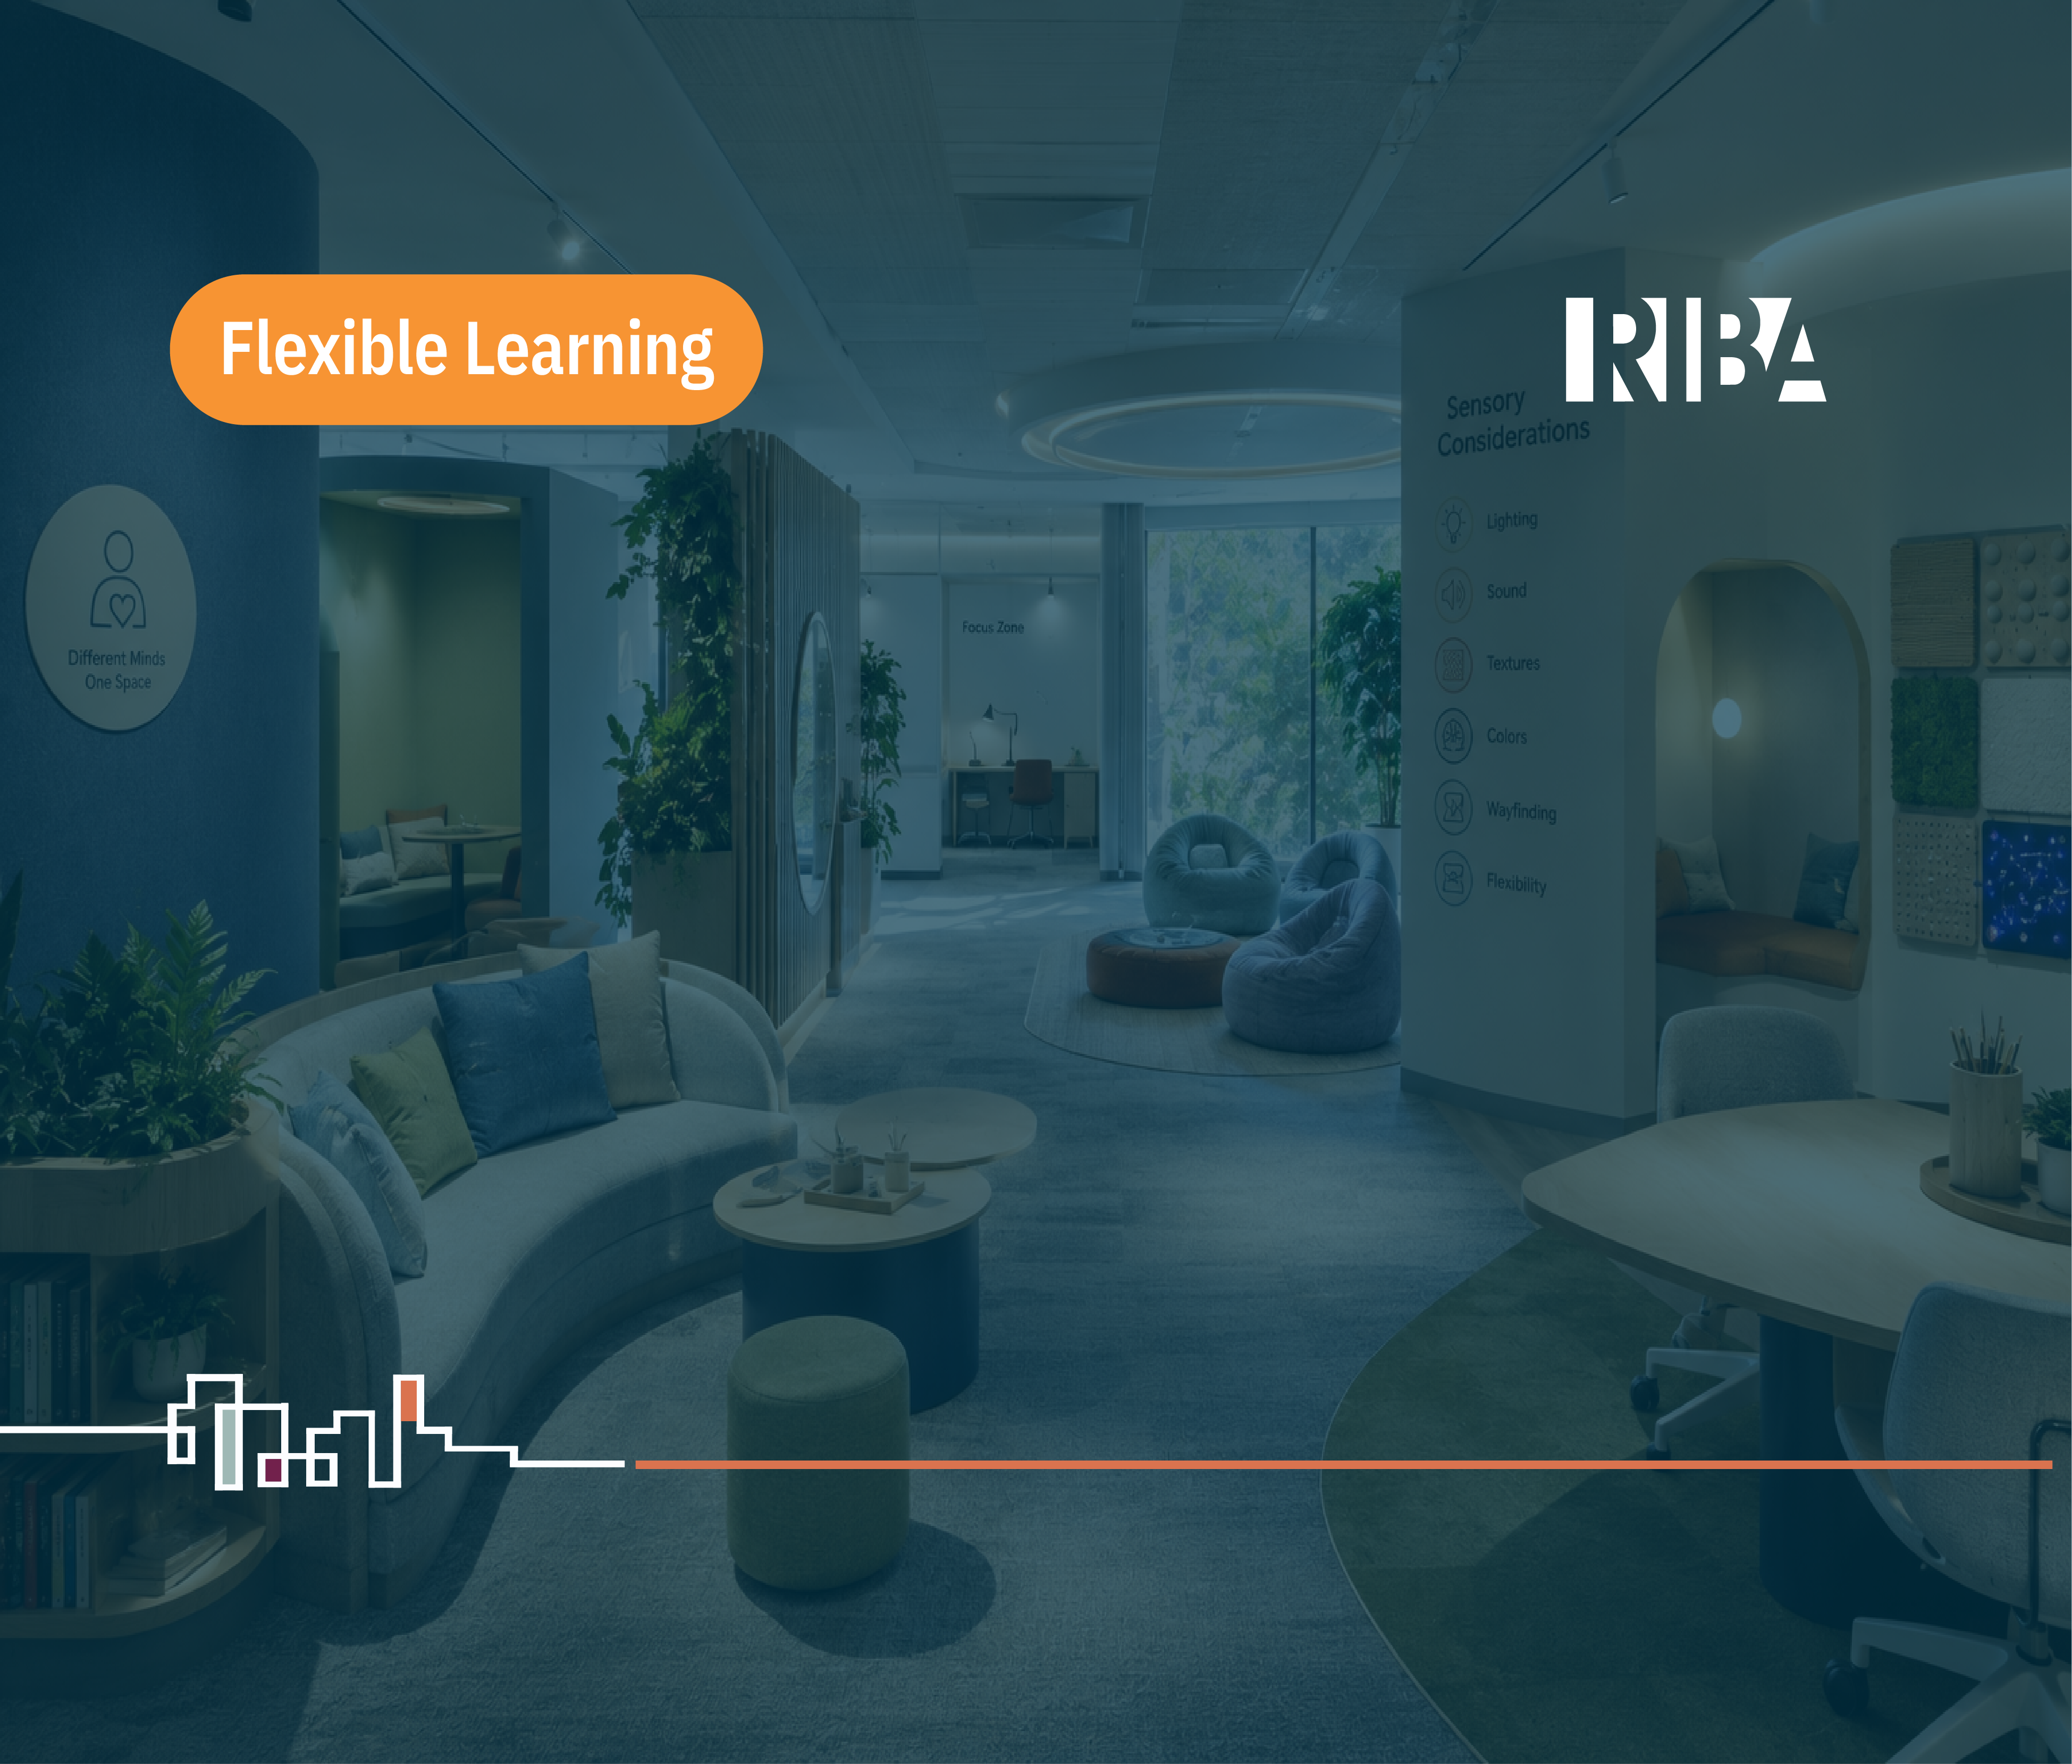
ENABLE Community Group amplifies voices of RIBA staff on issues around disability and neurodiversity, seeking meaningful change in the workplace and across architecture.
As the understanding of neuroscience and neurodiversity has grown, it is apparent that everyone is affected by sensory elements in the built environment. Our built environment can create sensory overload, affecting our perception, processing, movement, and response with potentially negative impacts on health, focus, productivity, and behaviour. These are all aspects that could be anticipated and improved by architects through early informed design considerations. Anxiety and stress reduction can be achieved through informed sensory design, enabling people to operate at their best.
Public body and private clients have become more focused on ensuring their properties are inclusive for all users and people have the best opportunities to thrive. There is a growing appreciation that buildings have to be accessible while delivering a degree of comfort for everyone’s physical and mental wellbeing, meeting the needs of people who experience sensory and neurological processing differences, benefits and challenges.
In the late spring of 2022, BSI is launching the first building standard for sensory and neurological needs: PAS 6463 Design for the Mind – Neurodiversity and the Built Environment. This is beneficial to all buildings’ users including people who have neurotypical, neurodivergent or neurodegenerative conditions.
In this session, leading access consultants and architects Jane Simpson and Helen Kane will provide an accessible guide for architects to neurodiversity and design. Debunking any unnecessary technical terminology in the field, they start with the why – with the brain – illustrating their talk with best practice case studies. They highlight what architects need to look out for when designing with neurodiversity in mind, flagging up the pitfalls in the design process.
A preview of the new building standard and its aims will be given by its technical author Jean Hewitt, Senior Inclusive Design Consultant at Buro Happold. An interview with Jean will include insights into the standards’ scope, timescale for implementation and key outcomes.
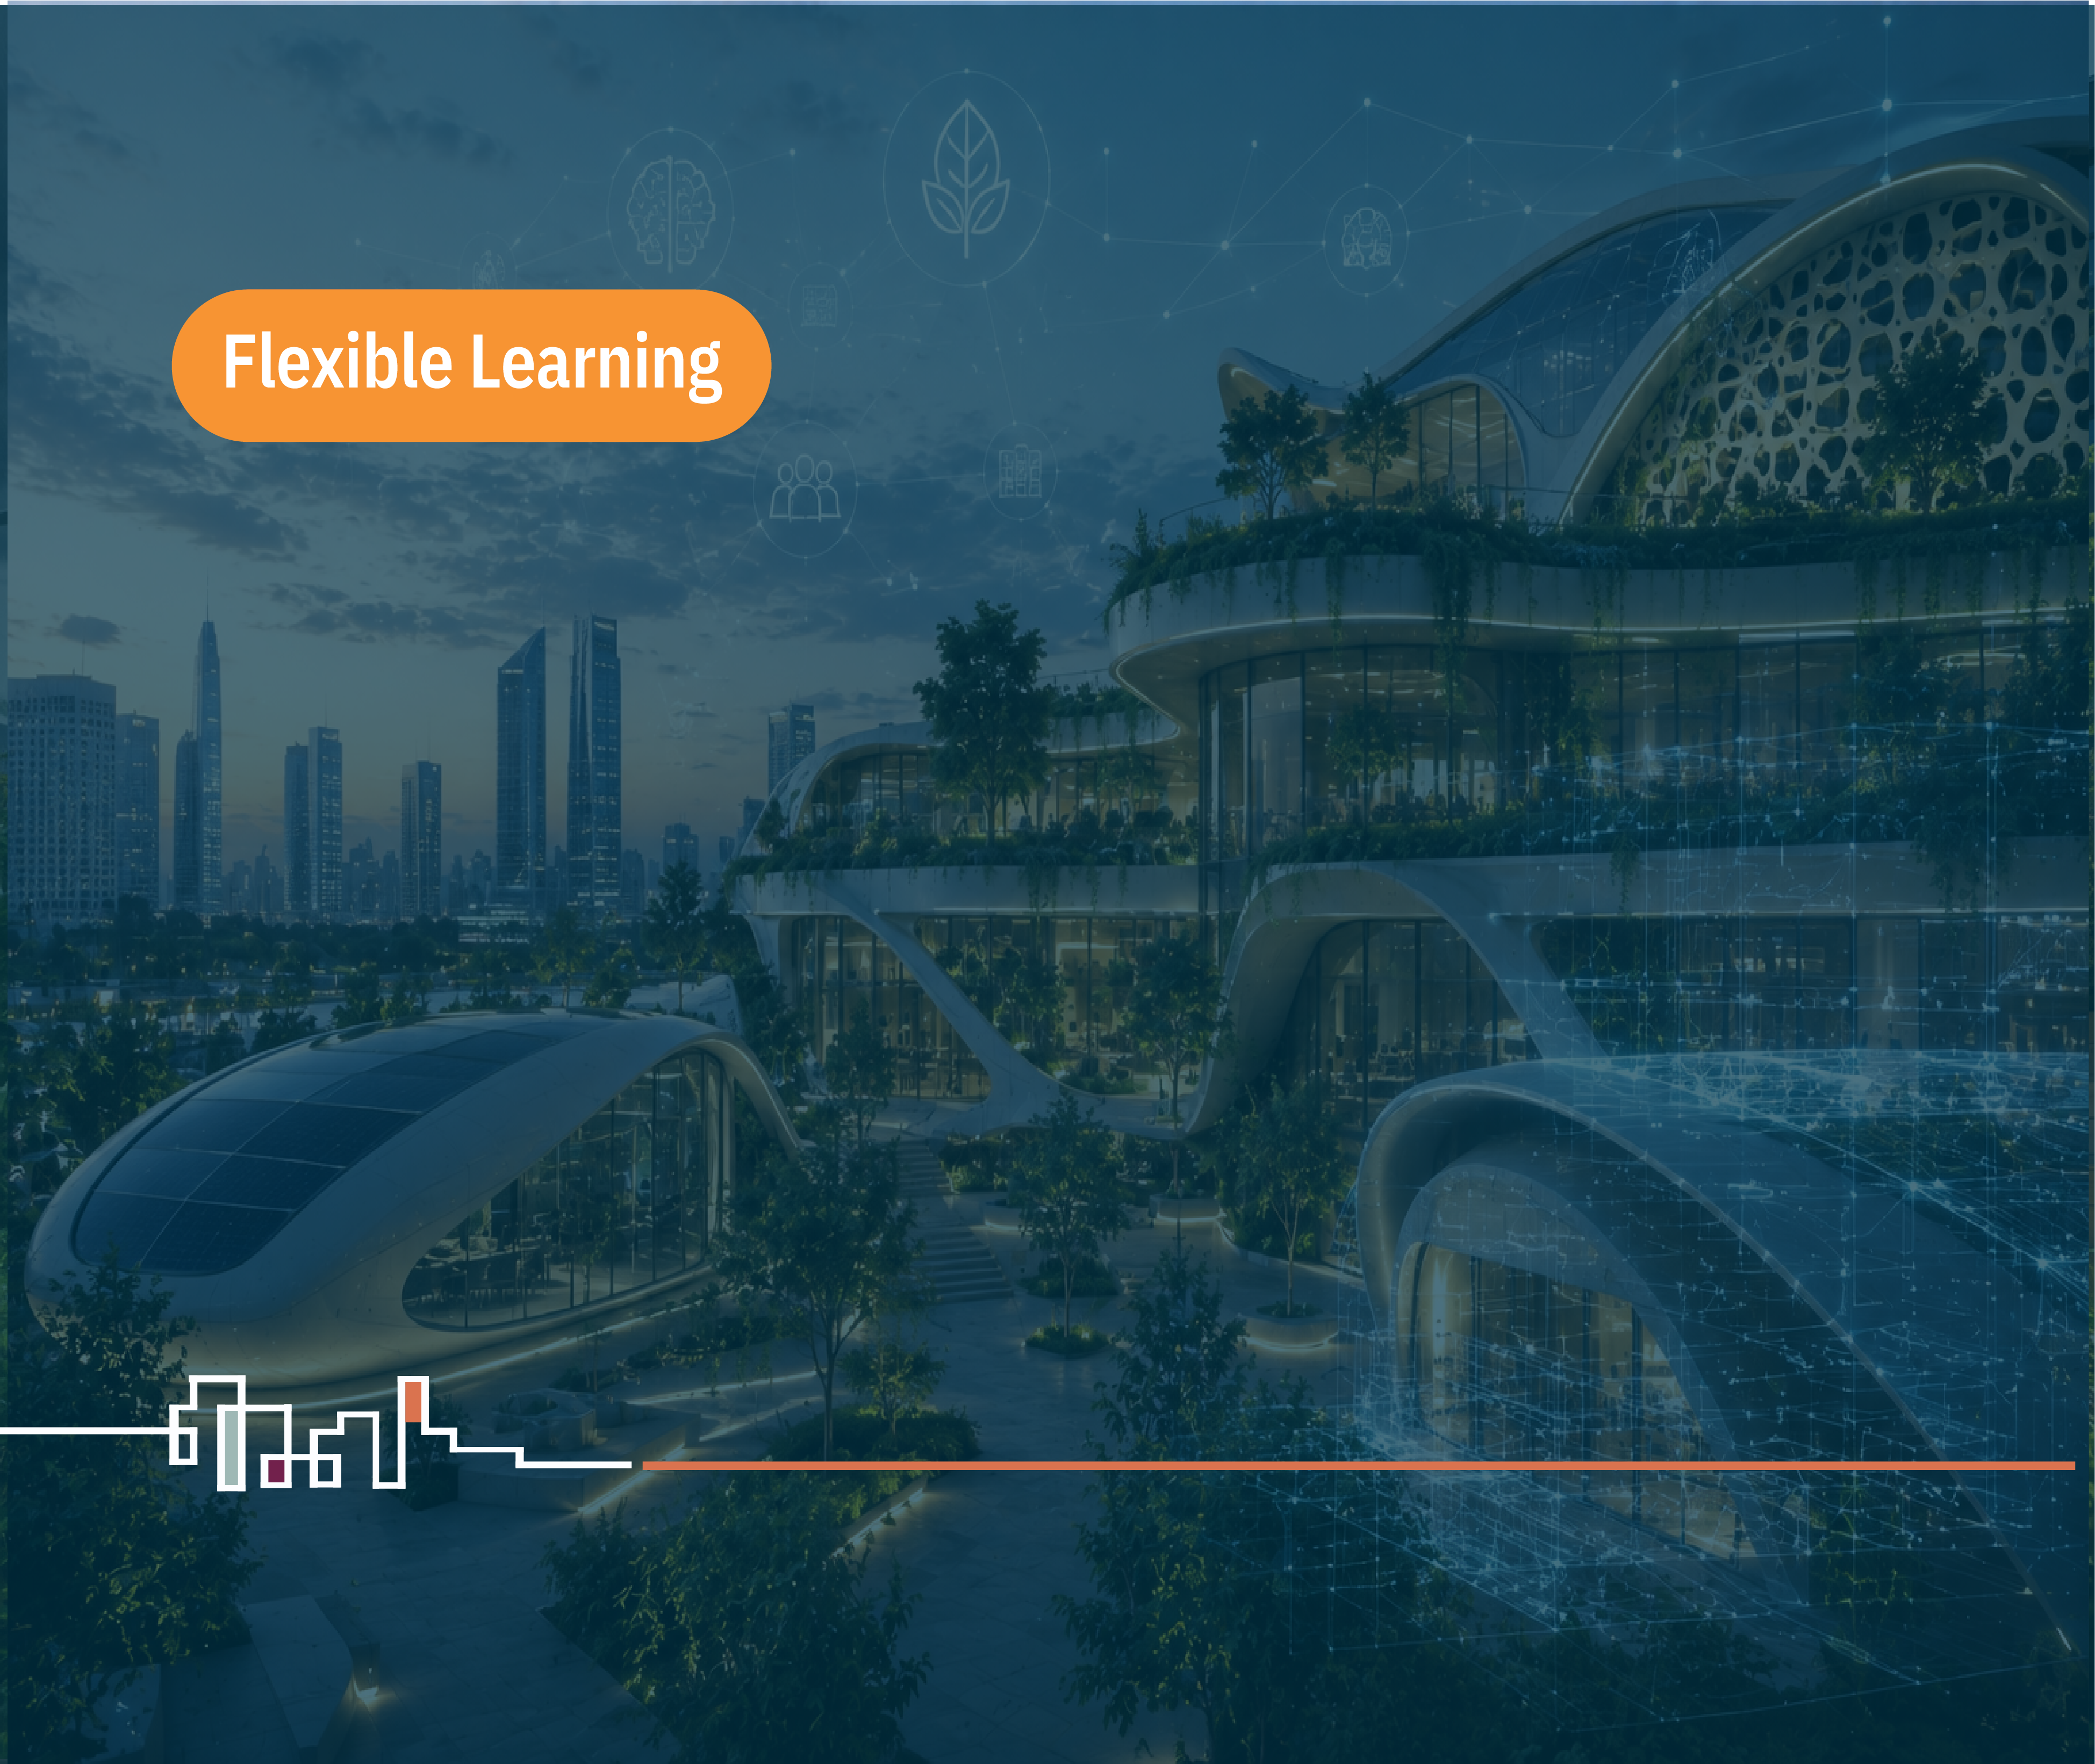
تتناول هذه المحاضرة مفهوم “المدن الذكية” من منظور نقدي، وتستكشف كيف يمكن توظيف الذكاء الاصطناعي والتقنيات الرقمية بطريقة تدعم الاستدامة والمرونة والقيمة المجتمعية في البيئات الحضرية. فبدلًا من التركيز على الكفاءة التشغيلية فقط، تناقش الدورة كيف يمكن للتقنيات الرقمية أن تسهم في فهم أكثر عمقًا للأنظمة الحضرية المعقدة وتحسين عملية اتخاذ القرار في التخطيط والتصميم. وتهدف الدورة إلى تمكين الممارسين من فهم كيفية توظيف التقنيات الرقمية بطريقة تعزز استدامة المدن وتدعم المجتمعات الحضرية.
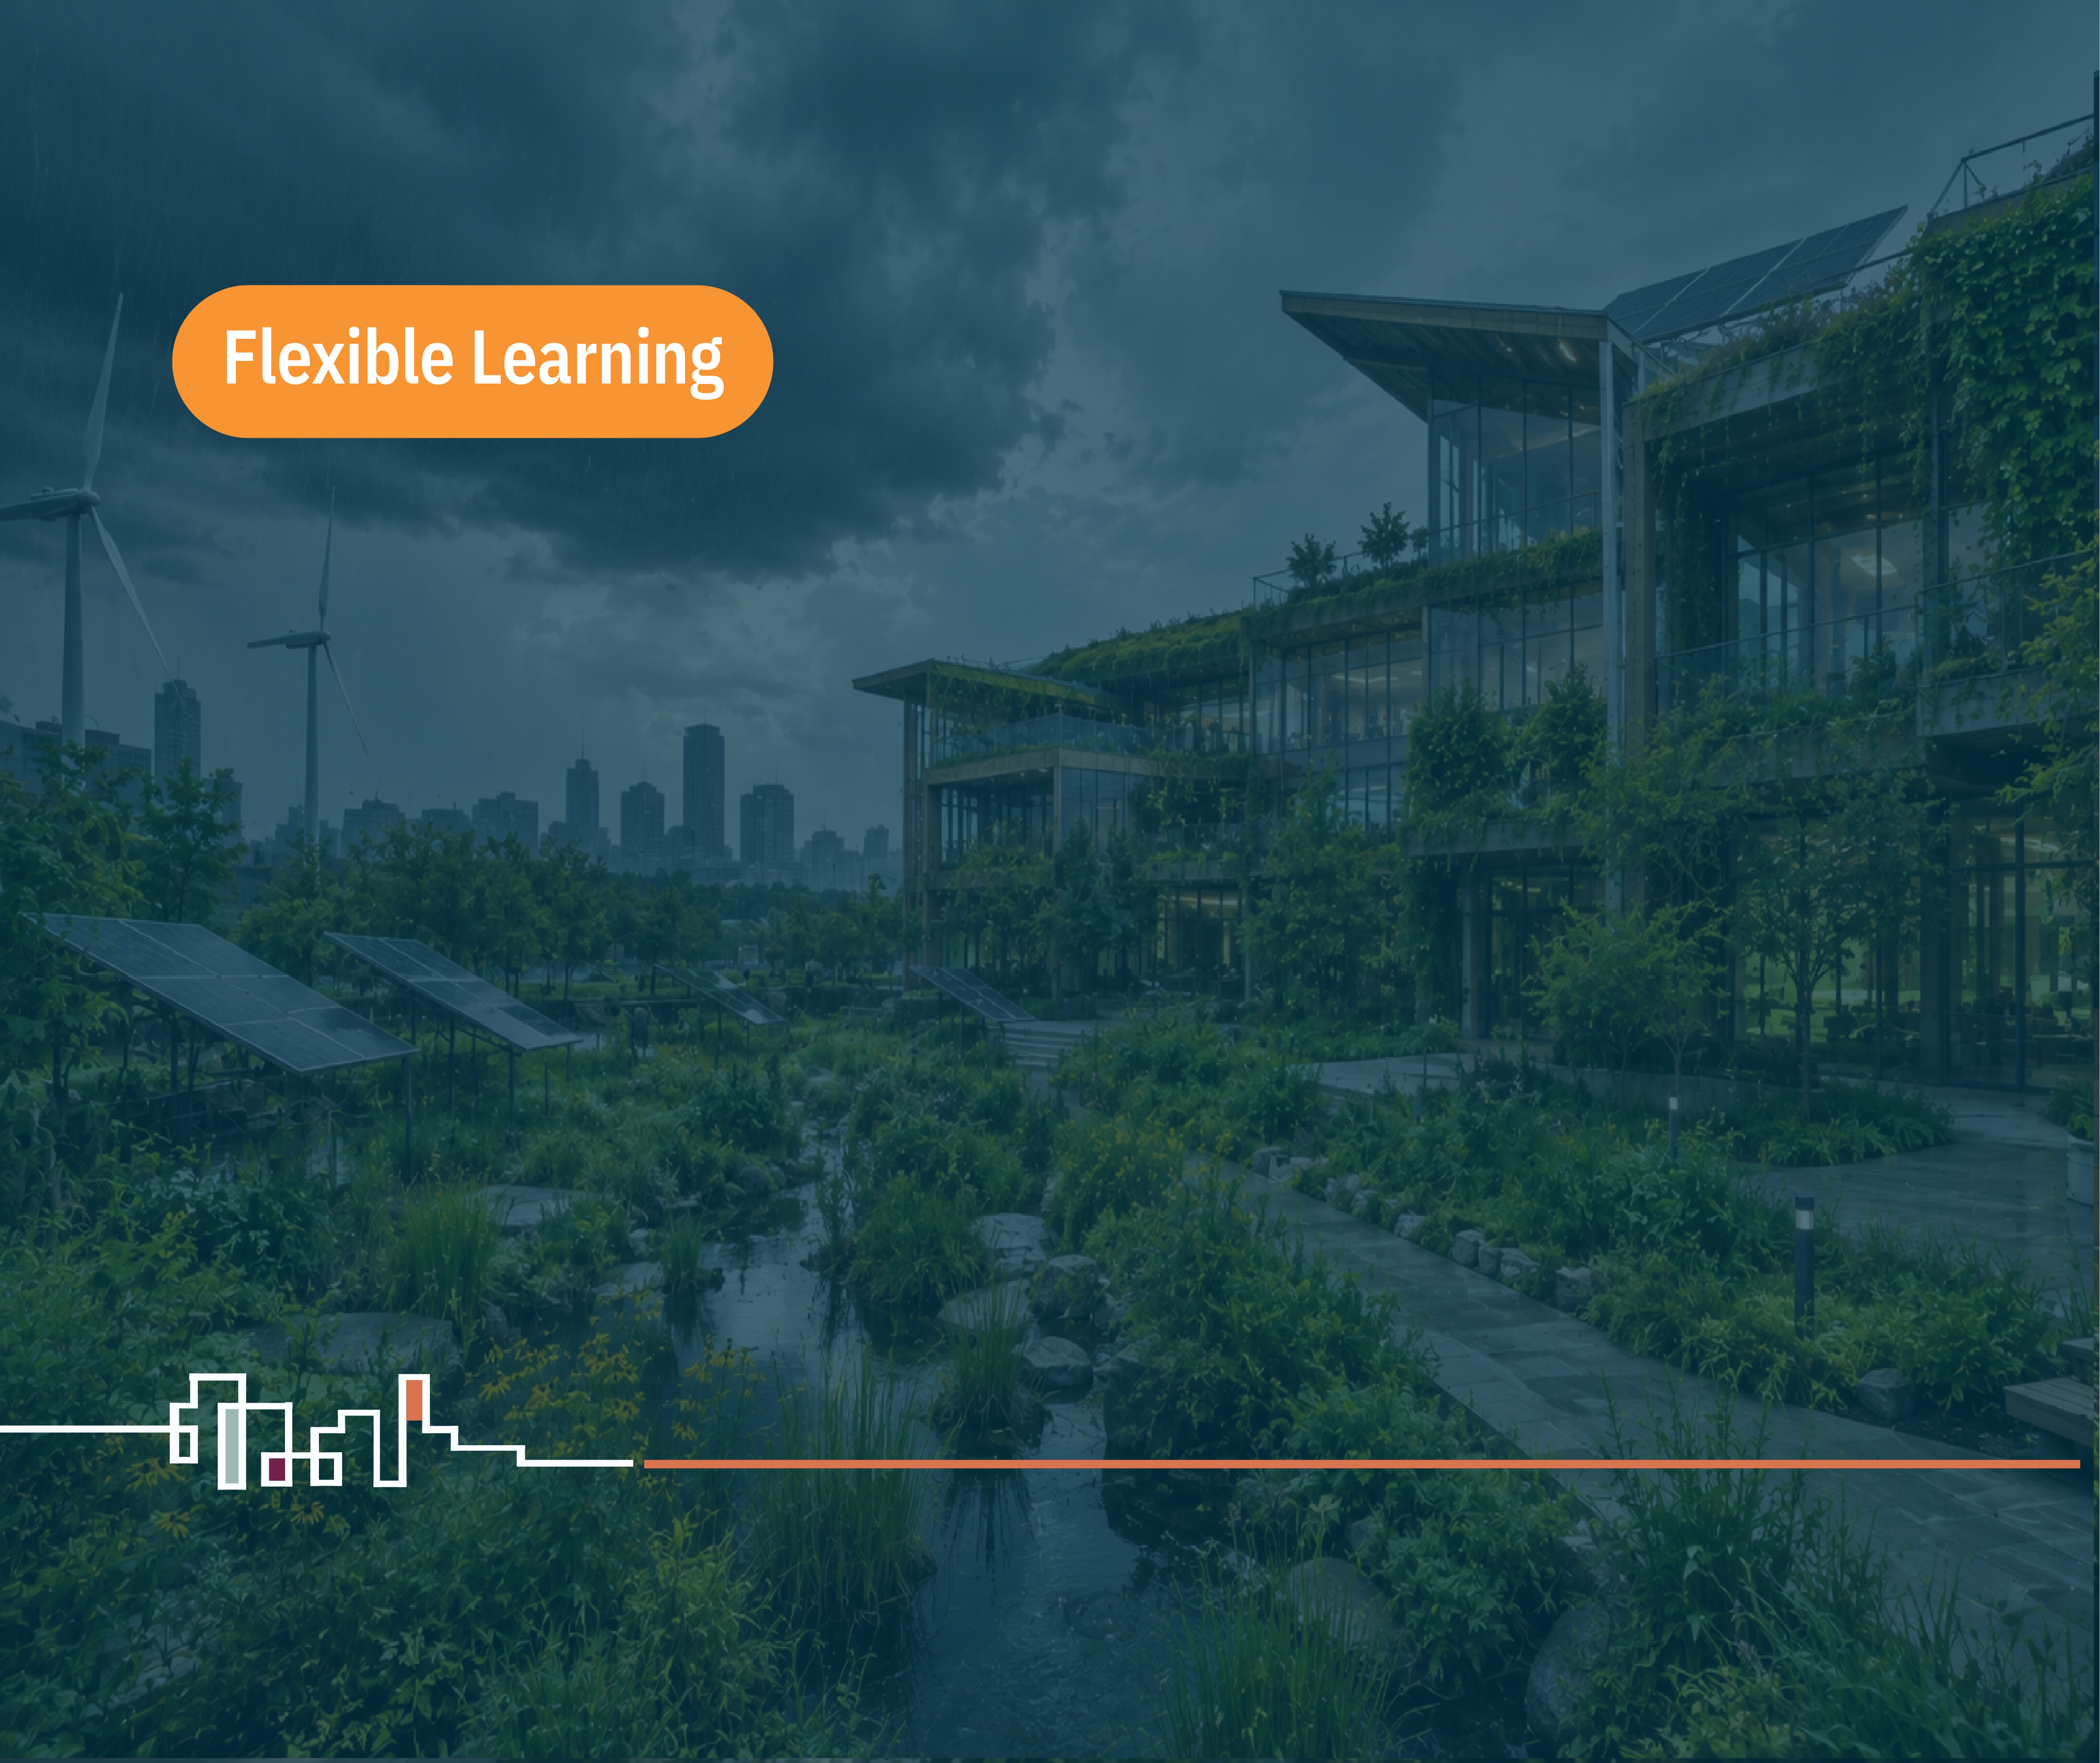
The built environment plays a crucial role in addressing climate and biodiversity emergencies, requiring industry professionals to develop the skills needed for sustainable design. This presentation highlights the impact of climate change and the responsibility of built environment professionals in mitigating its effects. Using the RIBA Climate Guide and the UN Sustainable Development Goals (SDGs) for 2030, it emphasizes the importance of sector-wide actions and urban planning reforms, especially in fast-growing cities. The session also explores strategies aligned with Saudi Vision 2030 to reduce carbon emissions, promote sustainable development, and build climate-resilient environments through integrated planning and innovation.
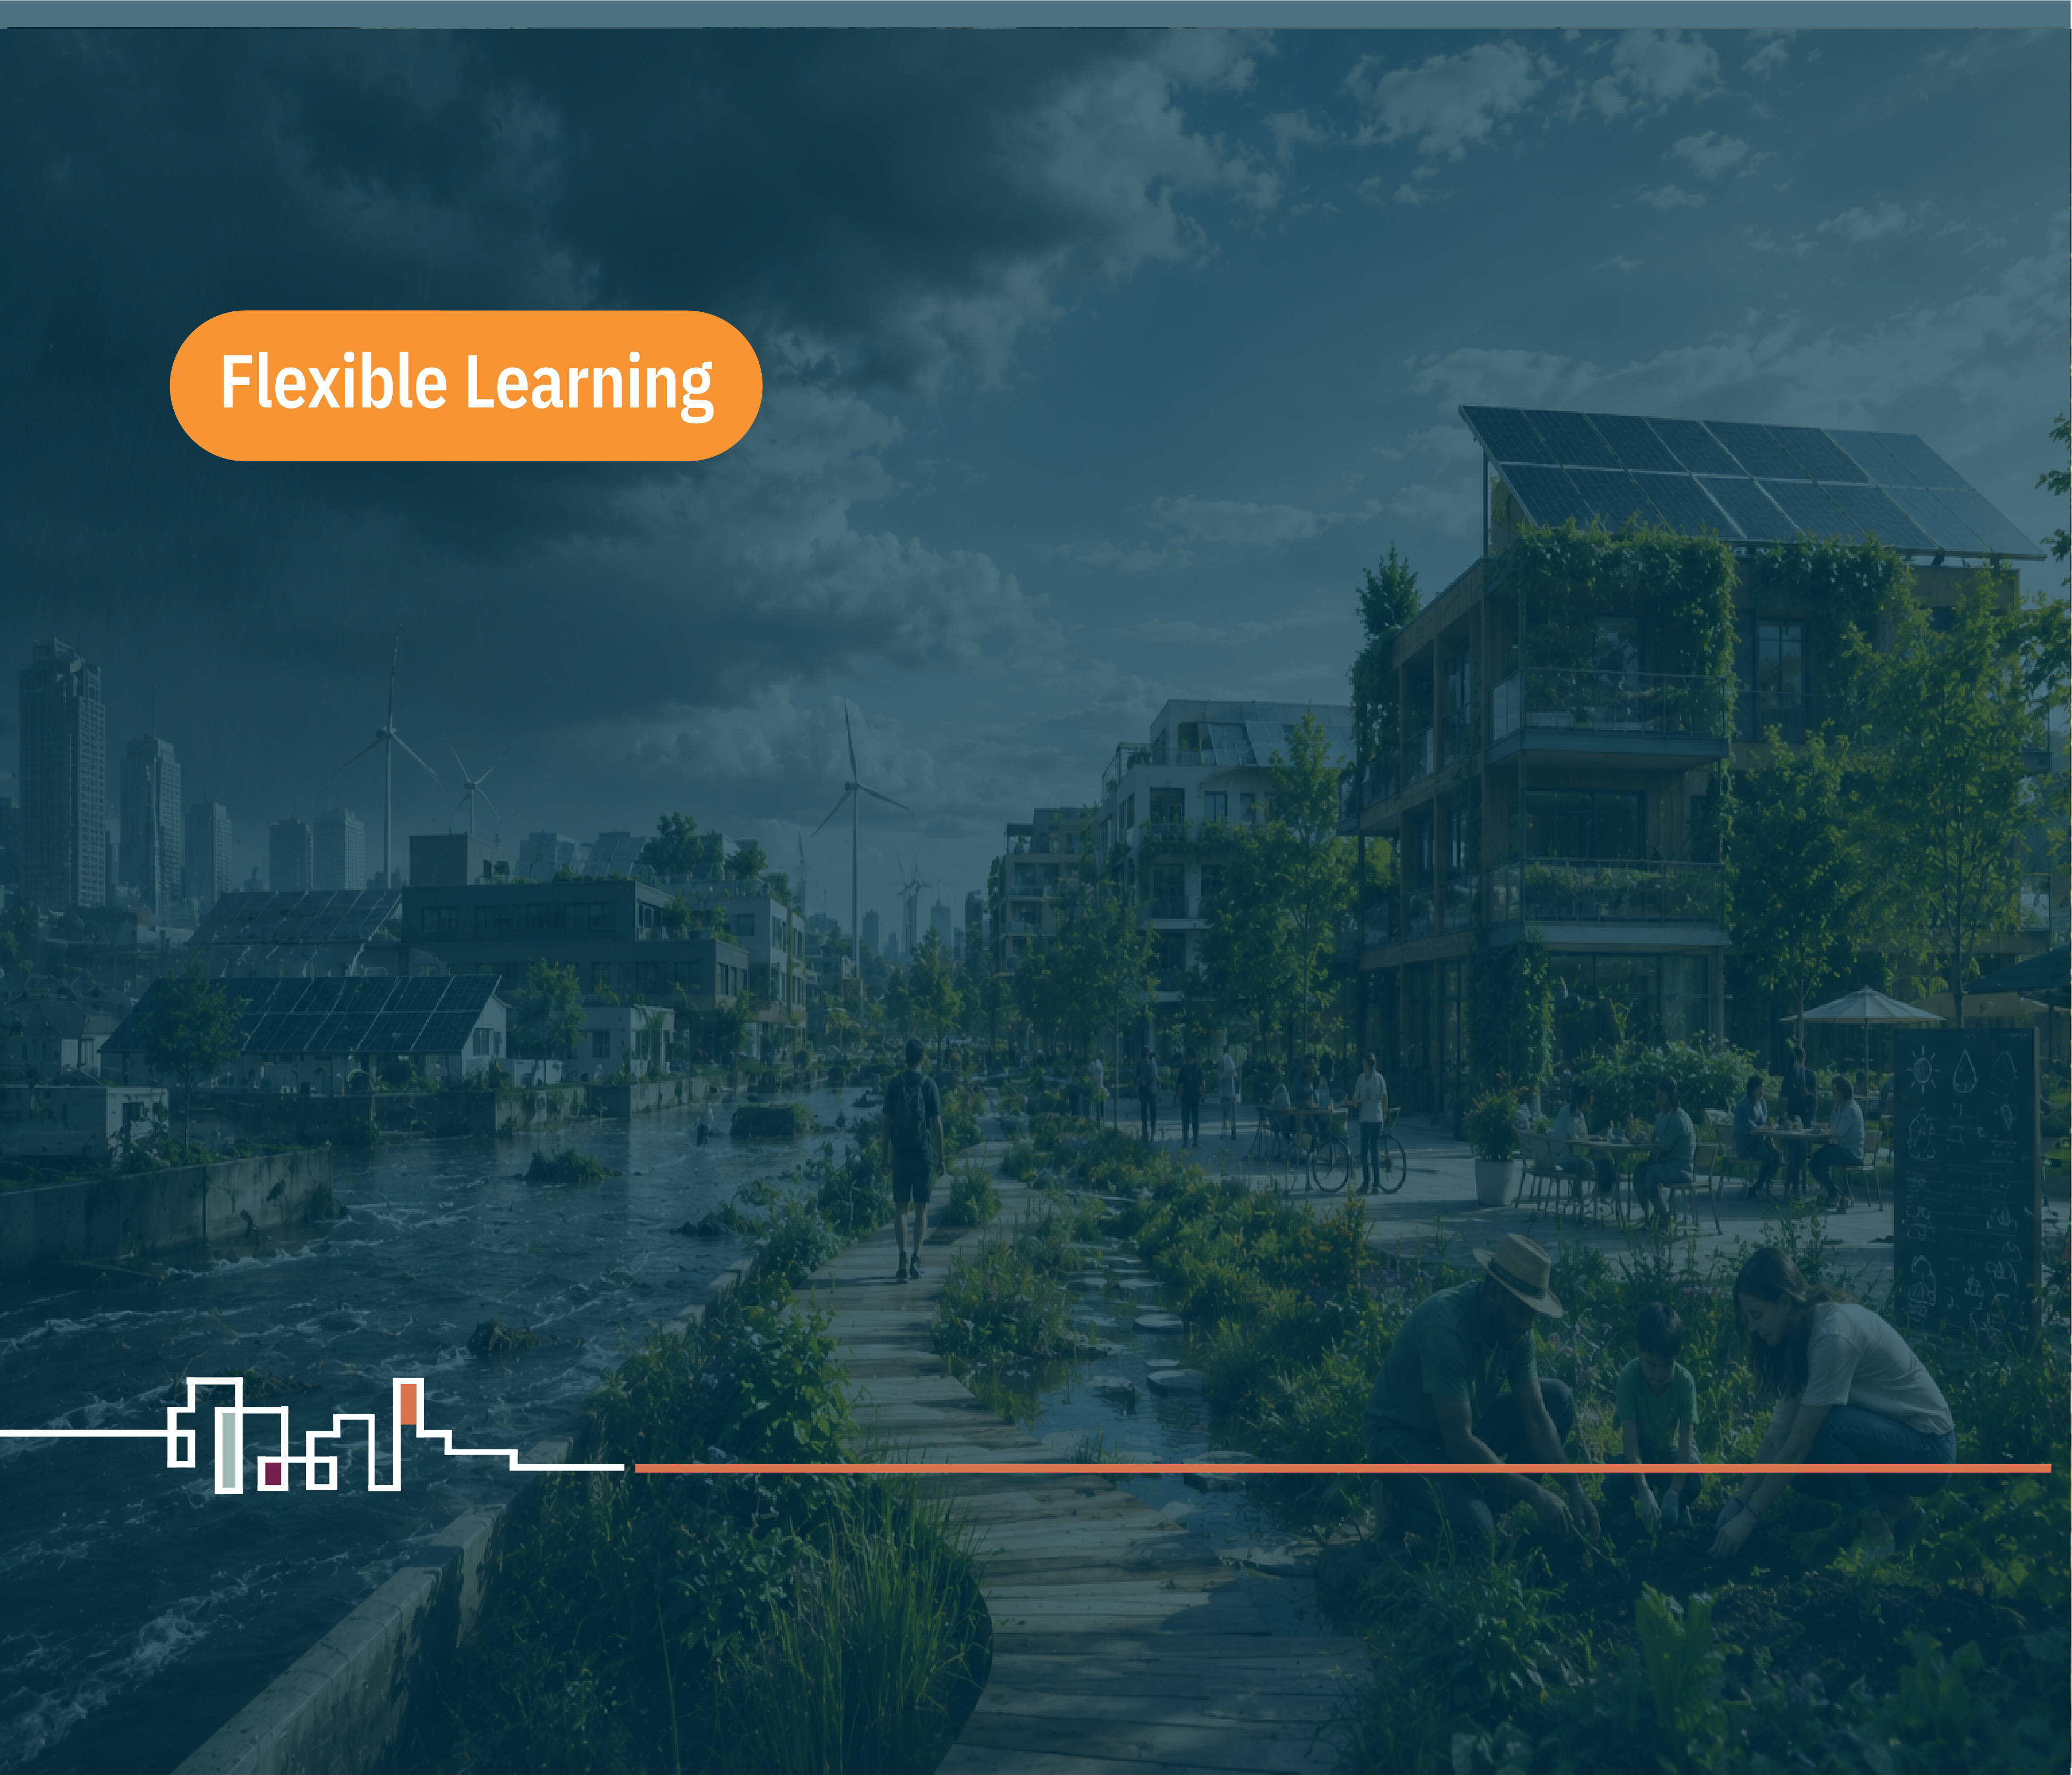
Over its 300-year history, sustainability has come full circle—from a pragmatic tool for resource management in 17th-century Germany, to an environmental ideal embraced by the 1960s counterculture, and back to a market-driven instrument in contemporary architecture, reduced to certification systems and box-ticking exercises. What is the relevance of the concept today? And what might truly sustainable architecture look like?
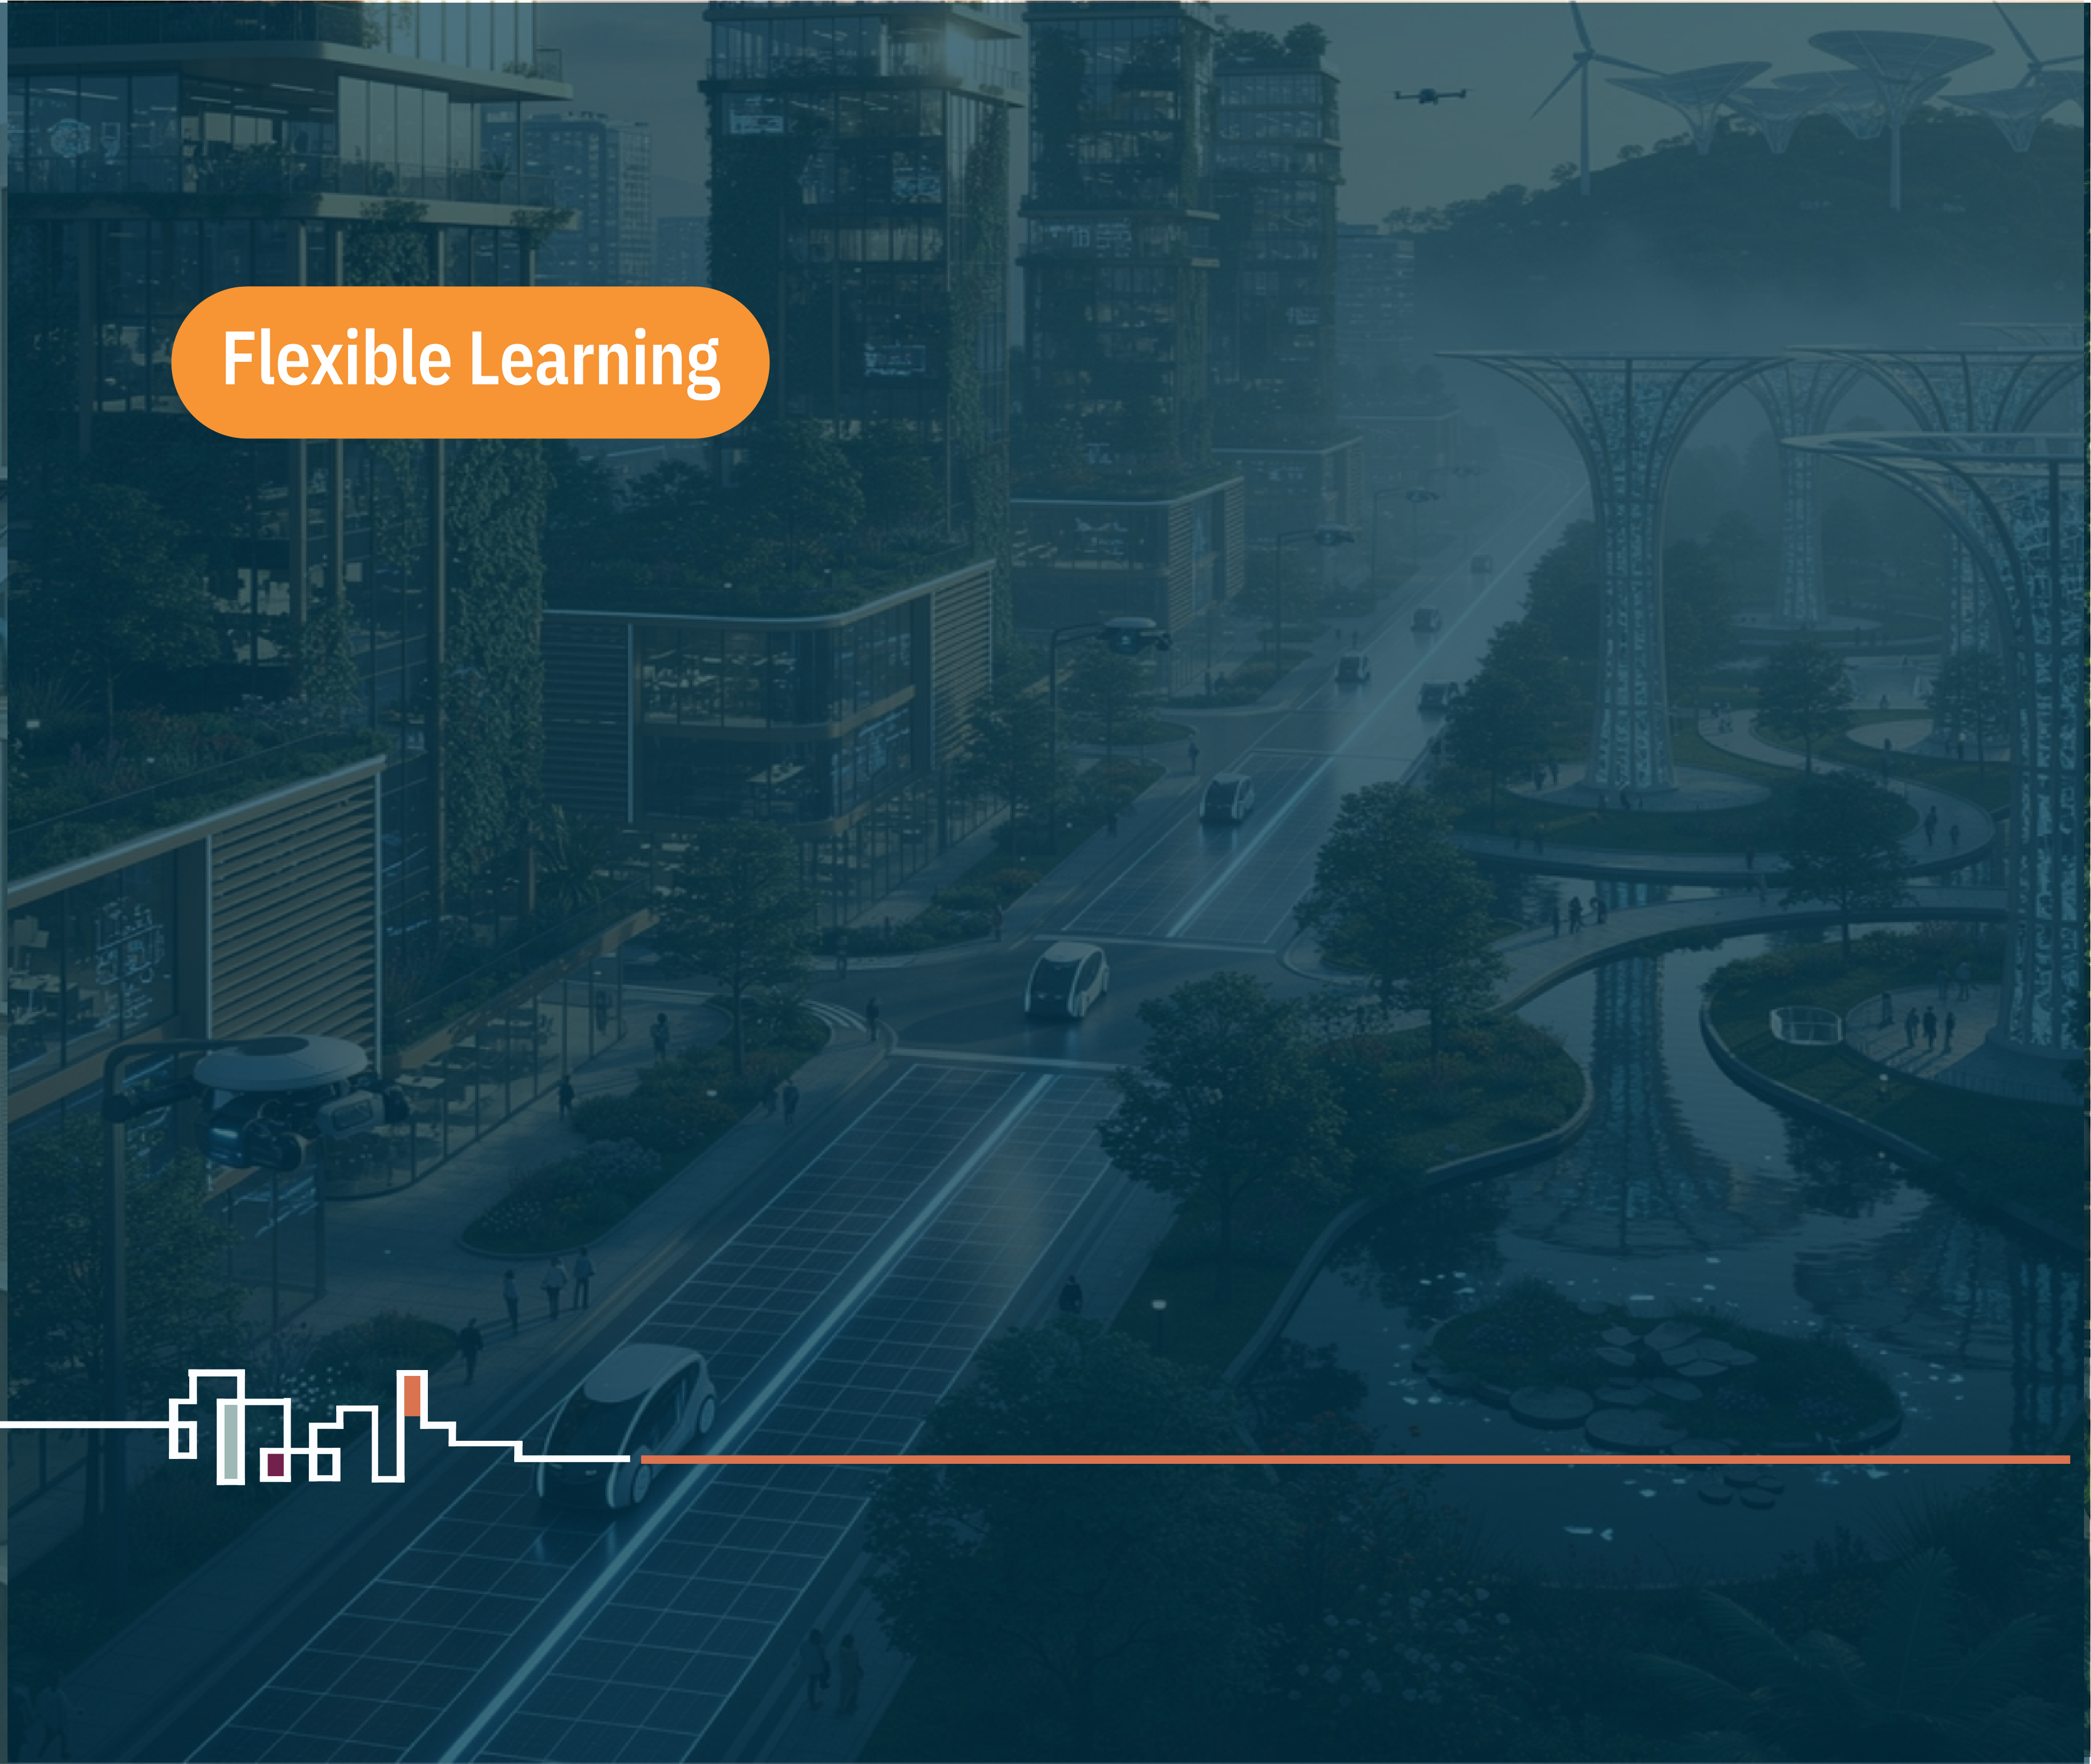
This keynote explores the transformative potential of performance-based design in shaping the future of urban environments, emphasizing sustainability and energy independence. The course will cover key principles of ecologically conscious architecture, including the integration of technology, natural forces, and human-centered design to create energy-efficient buildings. Participants will gain insights into the strategies behind landmark projects, such as net-zero and positive energy buildings, and learn how these designs can foster ecological resilience. The talk will delve into practical approaches to complex challenges in urbanization, offering a framework for balancing architectural innovation with environmental preservation and sustainability in urban settings.
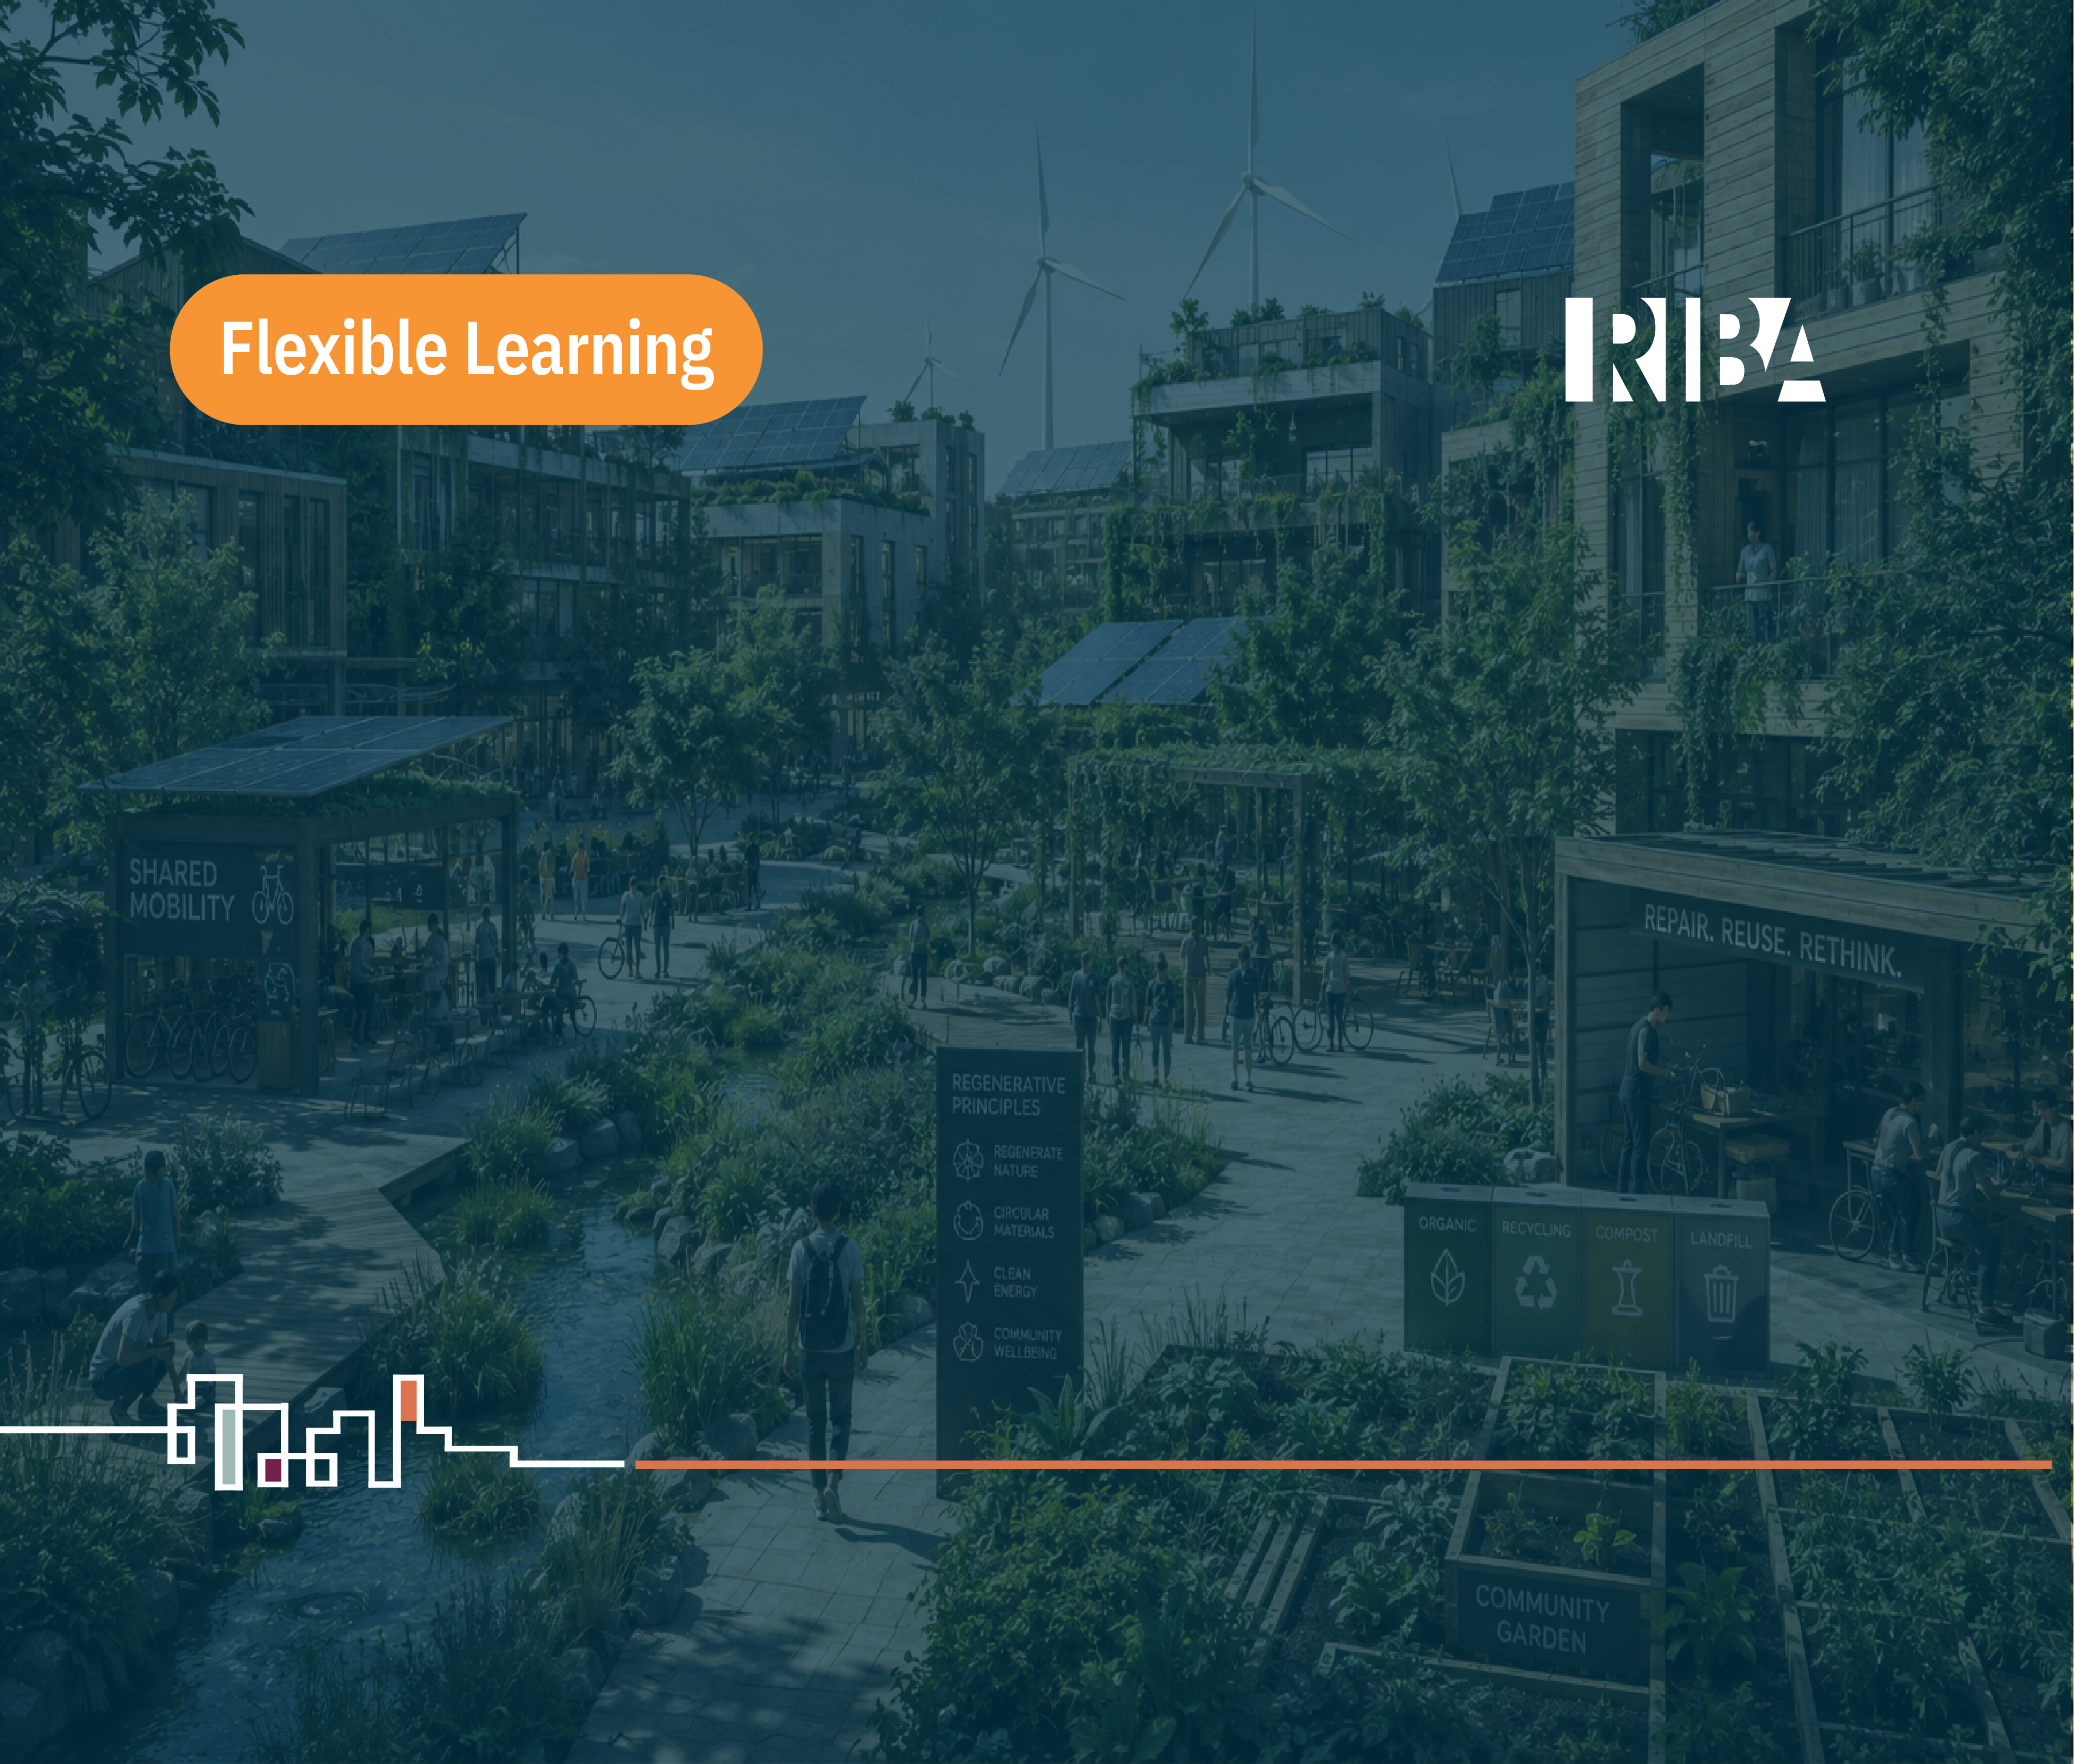
The circular economy is based on three principles that are driven by design; to eliminate waste and pollution, circulate products and materials at their highest value, and regenerate nature. By rethinking how we design places at a neighbourhood scale and the role of buildings, places and landscapes within this we can start to generate positive carbon cycles.
This course will introduce circularity principles and why the neighbourhood scale is key to thinking about cities. It will explore how the relationship between people and nature can be regenerated and the role of buildings and systems in conserving and generating resources. The module will introduce key thinkers, sources of best practice guidance and give international and regional case study examples.
Health and wellbeing have become more important for clients, and research on how our living environment impacts us, physically, mentally and in terms of wellbeing, has grown over the last decade, especially when it comes to air quality.
Designers are often unaware how their design decisions impact the indoor built environment. 90% of our lifetime is spent indoors, and researchers have found indoor contamination with critical substances can be as high as 10 times the external contamination level of inner-city environments.
Today, there are a wide range of standards that can assist designers internationally to create healthier living environments, including WELL, BREEAM, Building Biology and the 2030 Climate Challenge. But how do these standards operate, and how can they support to meet to issues and challenges faced in Saudi Arabia?
Understanding the opportunities of these standards but also their context in terms of legislation, building practice, construction methods and differences in lifestyle is key to delivering more thoughtful spaces that enhance human health and create safe environments for our children to grow up in.
This module will provide an overview of the different critical issues to consider in designing for Health and wellbeing, key healthy building standards currently in use with an international relevance, their context and how they compare to each other. Using practical examples from Saudi Arabia and globally, of completed projects including residential, commercial, leisure, new build and retrofit projects, this module will illustrate the issues and interrelationships around healthy building design. The speakers will share learnings from an architect’s perspective, having specialised in human centred design for over 15 years.
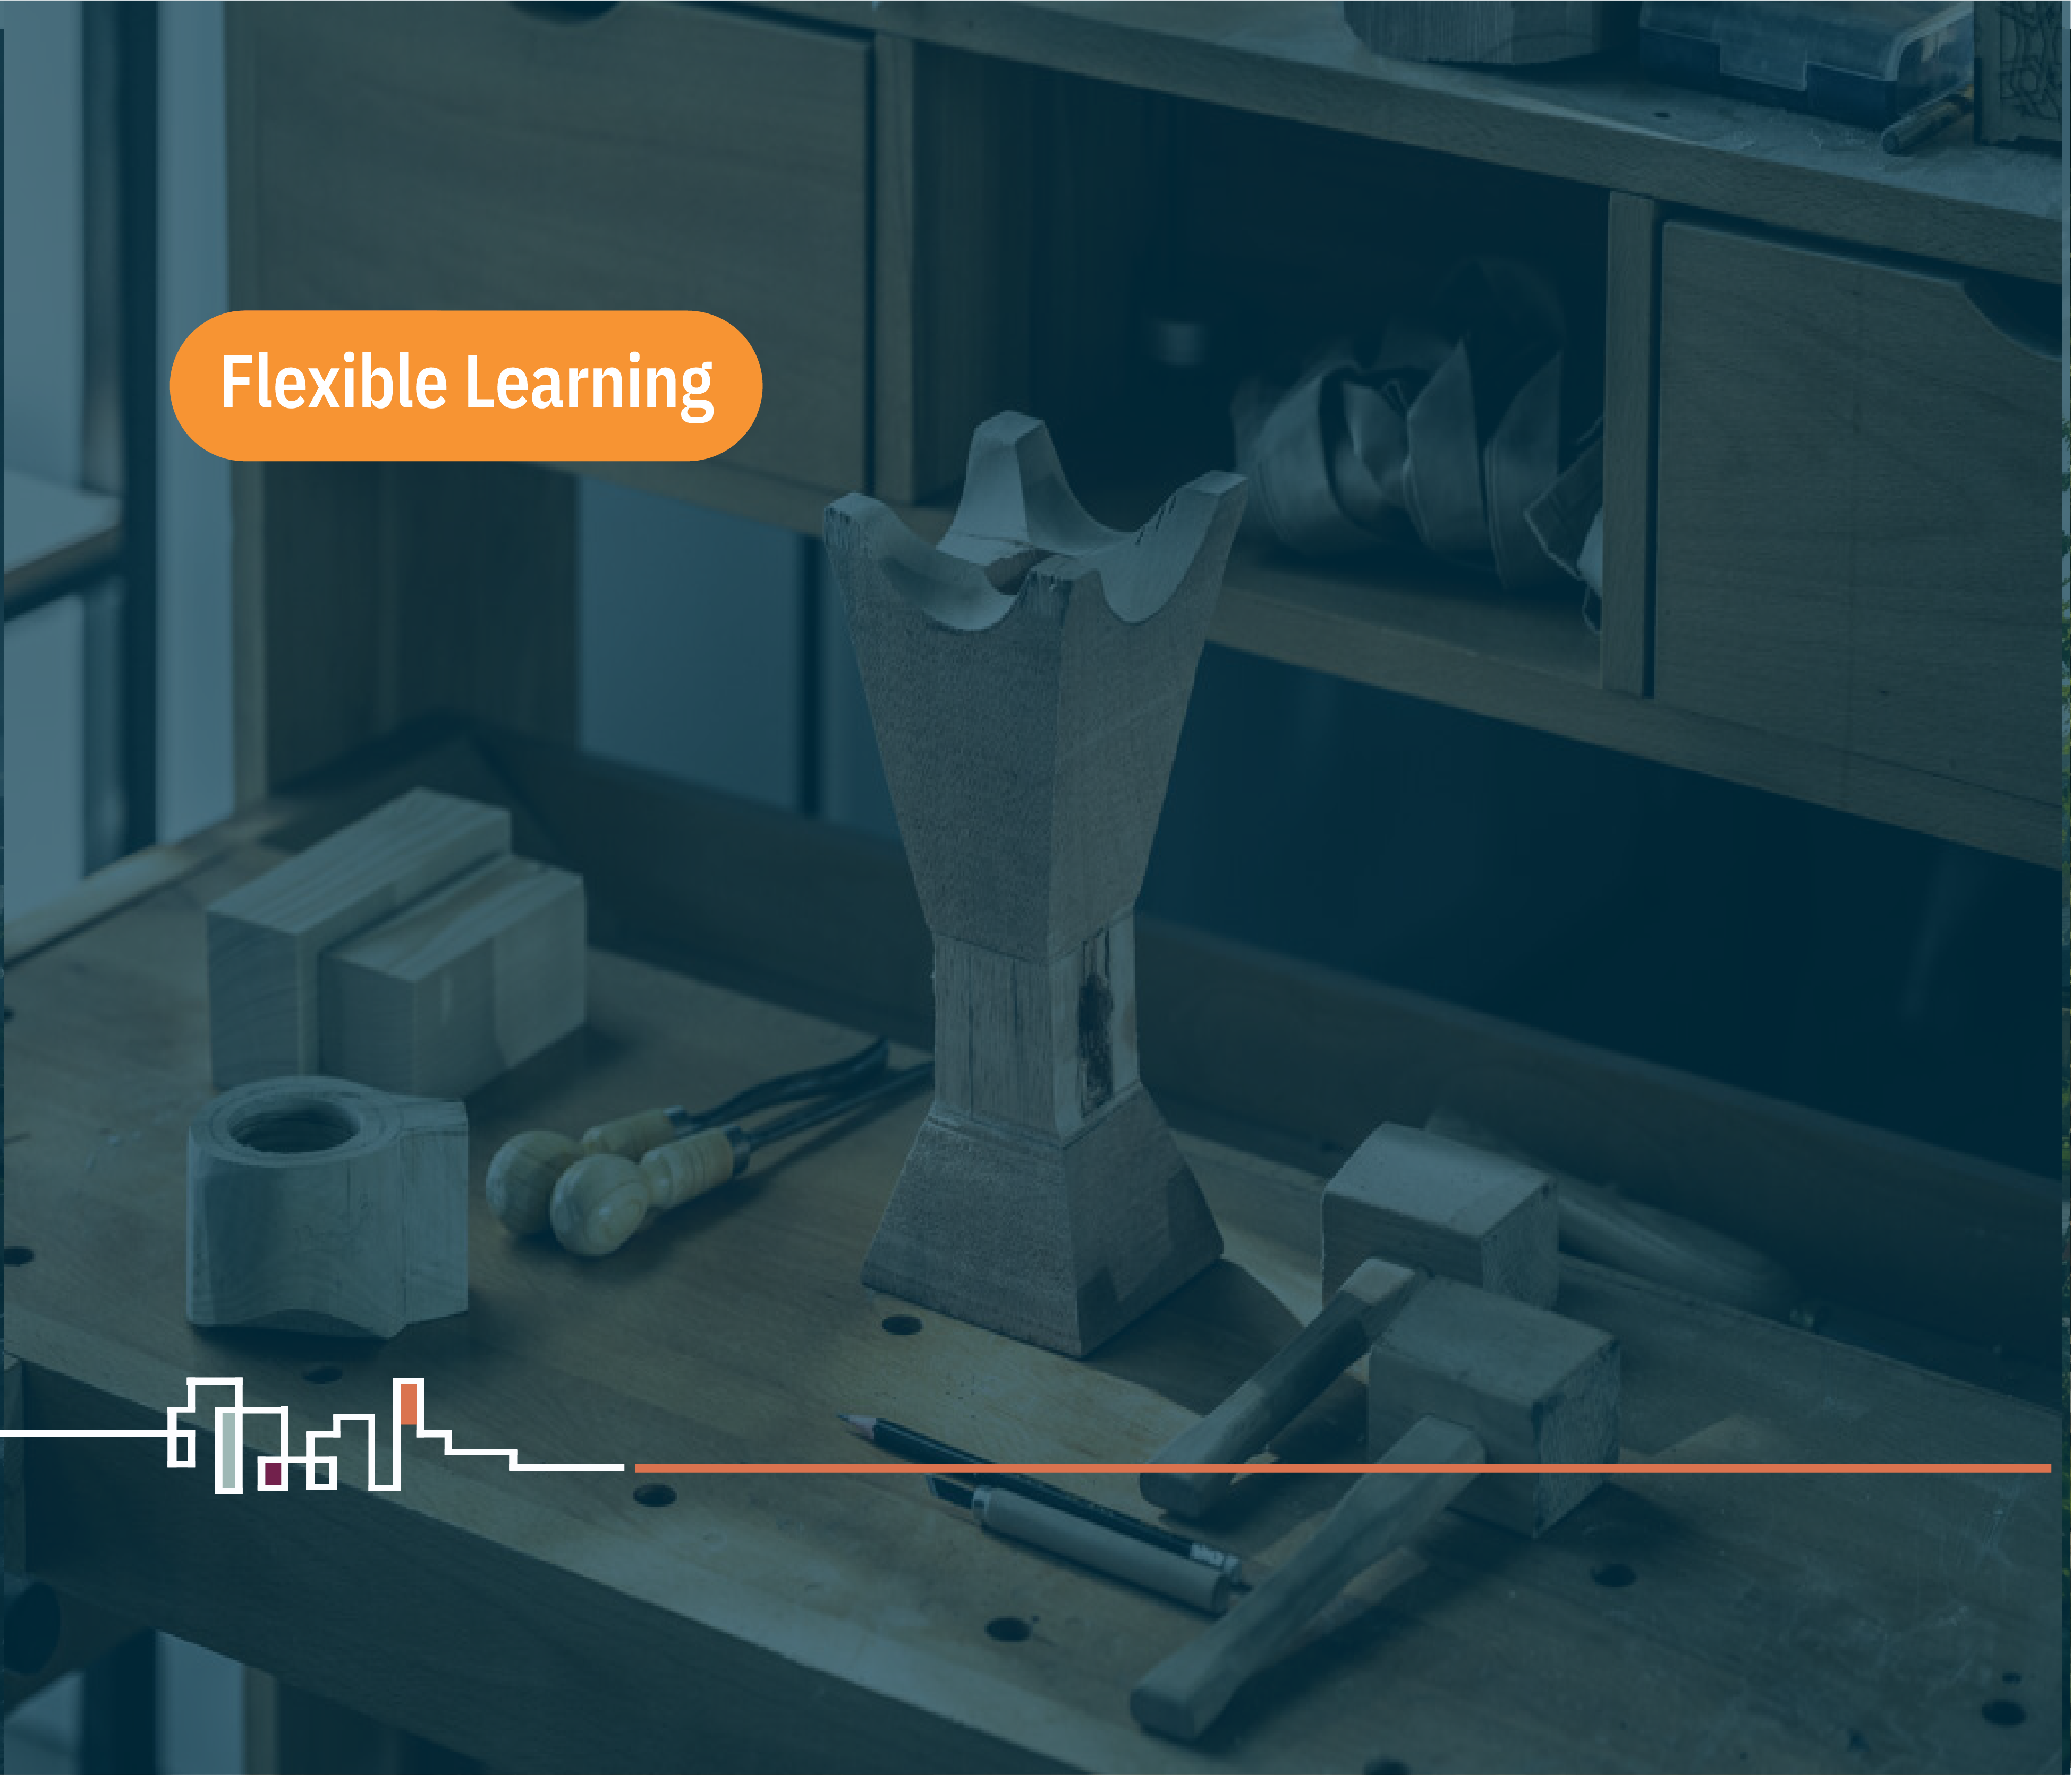
تقدم هذه الدورة التدريبية تجربة معرفية وتطبيقية للتعرف على النوافذ التقليدية في المملكة العربية السعودية، ودورها في العمارة المحلية بوصفها عنصرًا وظيفيًا وجماليًا يعكس خصوصية البيئة والثقافة. وتركّز الدورة على المنجور كنموذج بارز للنوافذ الخشبية التقليدية، من حيث نشأته، وخصائصه التصميمية، وتقنيات تصنيعه، ودلالاته الجمالية والمعمارية.
بمجرد إلتحاقك بالورشة بالتسجيل الآن، وسيتم إدراجك ضمن قائمة المهتمين، ليقوم المعهد الملكي للفنون التقليدية (وِرث) بالتواصل معك لاحقًا وتزويدك بالمزيد من التفاصيل
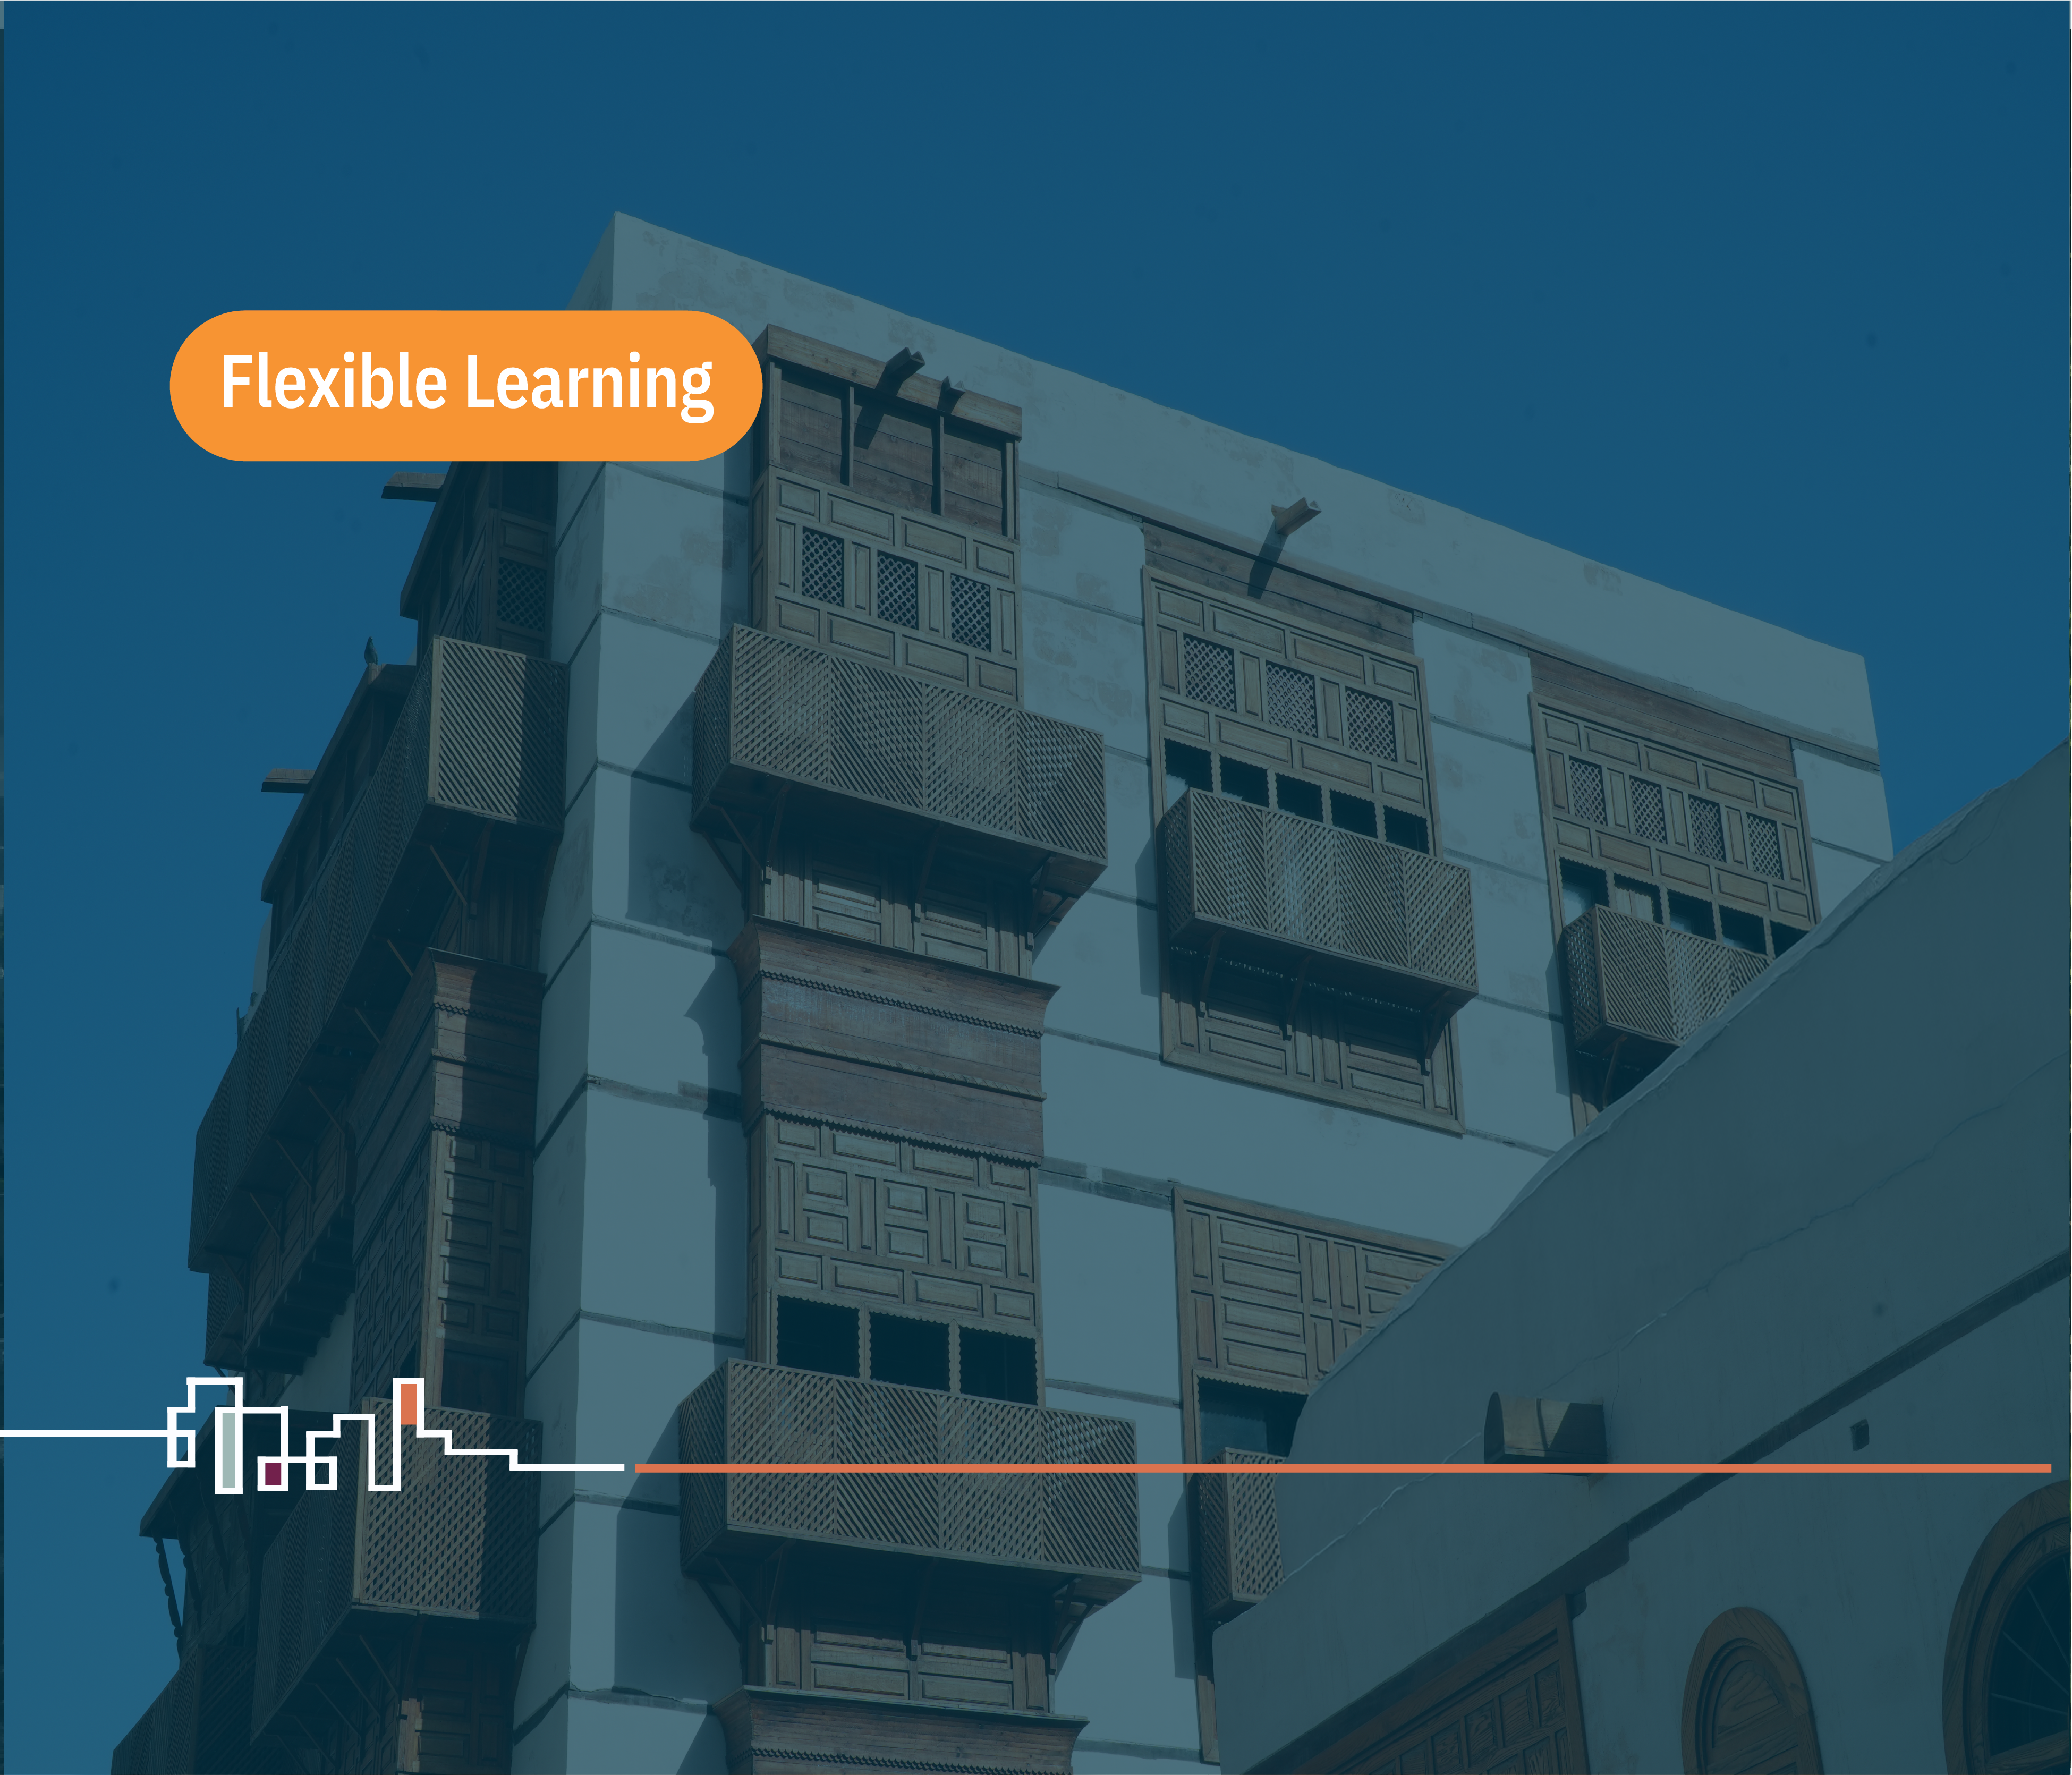
تقدم هذه الدورة التدريبية تجربة معرفية وتطبيقية للتعرف على النوافذ التقليدية في المملكة العربية السعودية، ودورها في العمارة المحلية بوصفها عنصرًا وظيفيًا وجماليًا يعكس خصوصية البيئة والثقافة. وتركّز الدورة على المنجور كنموذج بارز للنوافذ الخشبية التقليدية، من حيث نشأته، وخصائصه التصميمية، وتقنيات تصنيعه، ودلالاته الجمالية والمعمارية.
بمجرد إلتحاقك بالورشة بالتسجيل الآن، وسيتم إدراجك ضمن قائمة المهتمين، ليقوم المعهد الملكي للفنون التقليدية (وِرث) بالتواصل معك لاحقًا وتزويدك بالمزيد من التفاصيل